
John Fortes
RE/MAX Synergy
(774) 619-8160
12 Total Sales
1 in Holbrook
$353,000 Price
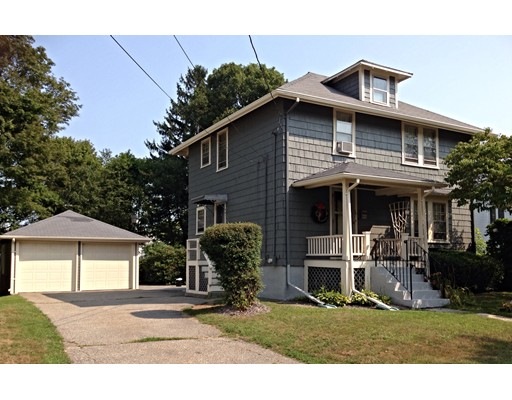
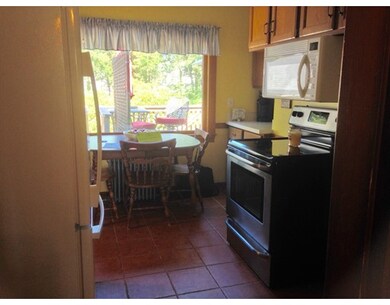
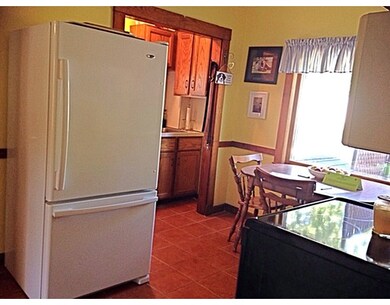
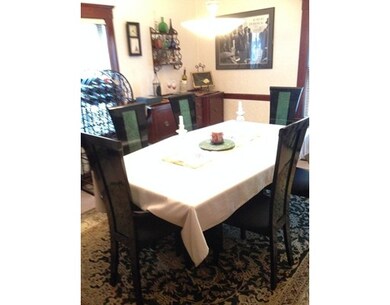
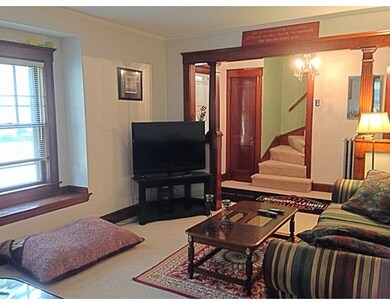
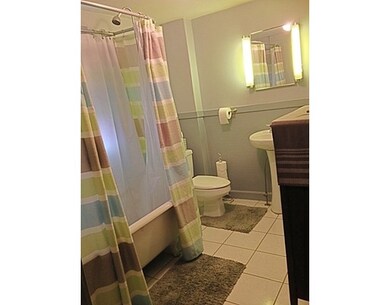
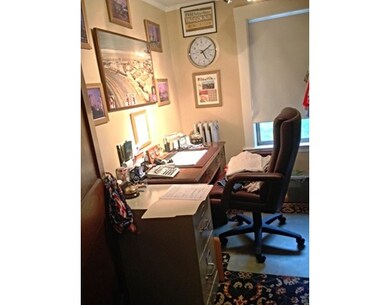
Just off Rt 37 (on Braintree line) is this move-in condition 3br Colonial with wood floors throughout! Kitchen features ceramic-tiled floor and lg picture window creating a natural sun-lit kitchen! Dining rm has built-in china cab., Liv rm with cozy bench-window seat. Attic storage, partially finished lower level (which could be completed for additional living space/family rm). Large 2-car detached garage, beautiful fenced yard, private deck. EXTERIOR: Maintenance free exterior as it has just been painted with Rhinoshield! Motion-detector lights. Convenient locale, close to shopping and transportation.
Home Type
Single Family
Year Built
1927
Lot Details
9,583 Sq Ft Lot
John Fortes
RE/MAX Synergy
(774) 619-8160
12 Total Sales
1 in Holbrook
$353,000 Price
Bill Thompson
Keller Williams Realty
(508) 501-9429
203 Total Sales
2 in Holbrook
$500,000 Price Range
Todd Sandler
Todd A. Sandler REALTORS®
(781) 932-5295
72 Total Sales
5 in Holbrook
$790K - $1.1M Price Range
Bart Foster
Keller Williams Realty Boston-Metro | Back Bay
(857) 856-7950
26 Total Sales
1 in Holbrook
$282,517 Price
Robert Hadge
eXp Realty LLC - Corporate Office
(781) 737-7585
72 Total Sales
1 in Holbrook
$430,000 Price
Cindi Lee McTiernan
Coldwell Banker Realty - Norwell - Hanover Regional Office
(781) 776-1508
86 Total Sales
5 in Holbrook
$413K - $850K Price Range
Seller's Agent in 2015
John Heaney
Realty Solutions Inc.
(617) 515-0209
56 Total Sales
DZ
Buyer's Agent in 2015
David Zupkofska
Realty 7
(617) 921-1585
1 Total Sale
Source: MLS Property Information Network (MLS PIN)
MLS Number: 71898742
Disclaimer: Certain information contained herein is derived from information provided by parties other than Homes.com. All information provided is deemed reliable, but is not guaranteed to be accurate and should be independently verified.
The property listing data and information, or the Images, set forth herein were provided to MLS Property Information Network, Inc. from third party sources, including sellers, lessors and public records, and were compiled by MLS Property Information Network, Inc. The property listing data and information, and the Images, are for the personal, non-commercial use of consumers having a good faith interest in purchasing or leasing listed properties of the type displayed to them and may not be used for any purpose other than to identify prospective properties which such consumers may have a good faith interest in purchasing or leasing. MLS Property Information Network, Inc. and its subscribers disclaim any and all representations and warranties as to the accuracy of the property listing data and information, or as to the accuracy of any of the Images, set forth herein.
Ask me questions while you tour the home.