
Eugenia Schmidt
BHHS Fox & Roach - Princeton
(888) 684-8651
12 Total Sales
1 in Ewing
$620,000 Price
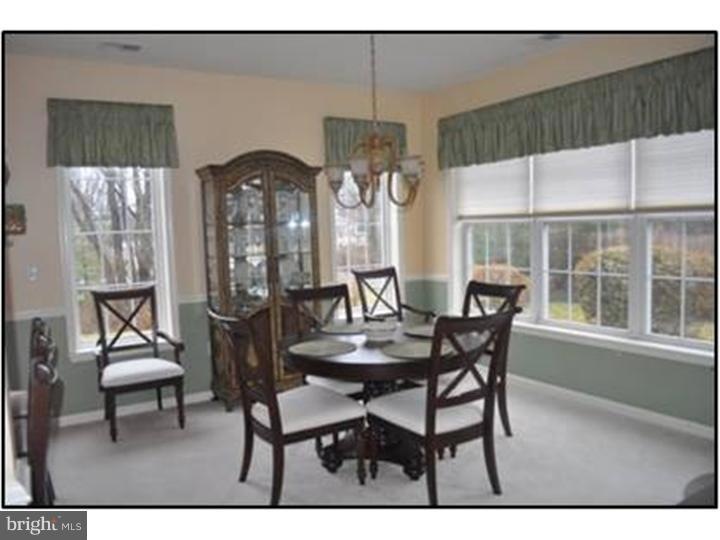
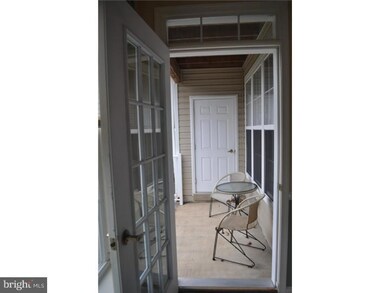
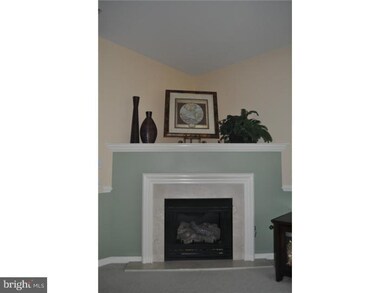
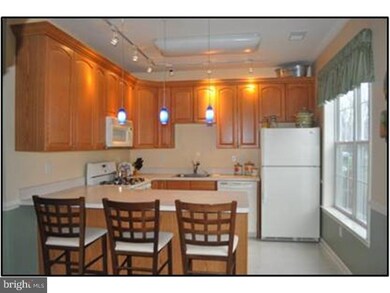
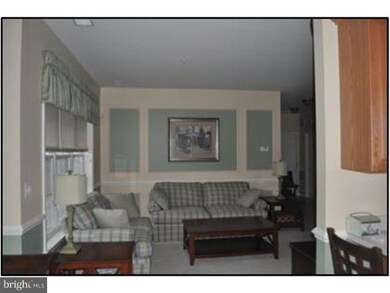
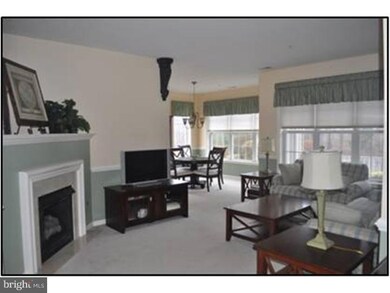
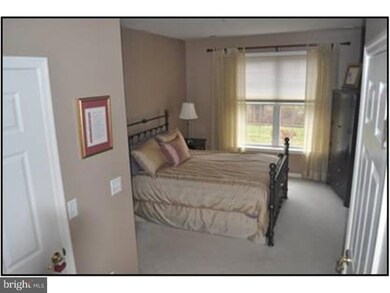
Spacious First Floor condo in desirable Scotch Run features an open floor plan including large living room and dining room, gas fireplace, 2 bedrooms, and 2 full baths. Largest unit available at 1,310 sq. ft. Upgraded molding throughout. Private patio with french door and added storage. Enjoy all the amenities this community has to offer including a fully equipped Fitness Center and tennis courts. Centrally located near I-95, TCNJ, MBS, Merrill Lynch, and the new state of the art Captial Health Hospital. Also for sale. Will consider rent to own option.
Last Agent to Rent the Property
Jill Benvignati
jbenvignati@glorianilson.com BHHS Fox & Roach Hopewell Valley License #TREND:60021803 Listed on: 10/31/2012
Last Renter's Agent
(609) 890-3300 michelle.krzywulak@foxroach.com BHHS Fox & Roach - Robbinsville License #895802
Eugenia Schmidt
BHHS Fox & Roach - Princeton
(888) 684-8651
12 Total Sales
1 in Ewing
$620,000 Price
Richard Abrams
Century 21 Abrams & Associates, Inc.
(609) 583-8104
342 Total Sales
1 in Ewing
$375,000 Price
Karen Brown
EXP Realty, LLC
(848) 800-4288
73 Total Sales
1 in Ewing
$329,900 Price
Elisabeth Kerr
Corcoran Sawyer Smith - Pennington
(609) 745-0243
116 Total Sales
7 in Ewing
$270K - $410K Price Range
Thomas Hutchinson
Hutchinson Homes Real Estate
(640) 222-0362
37 Total Sales
1 in Ewing
$257,500 Price
Stefan Dahlmark
Addison Wolfe Real Estate
(484) 806-0905
68 Total Sales
2 in Ewing
$555,000 Price Range
We collect this data history from publicly available records. To have your information removed, we recommend requesting removal directly through your county’s website.
| Date | Event | Price | List to Sale | Price per Sq Ft |
|---|---|---|---|---|
| 01/04/2013 01/04/13 | Rented | $1,600 | 0.0% | -- |
| 01/03/2013 01/03/13 | Under Contract | -- | -- | -- |
| 10/31/2012 10/31/12 | For Rent | $1,600 | 0.0% | -- |
| 08/01/2012 08/01/12 | Rented | $1,600 | 0.0% | -- |
| 07/20/2012 07/20/12 | Under Contract | -- | -- | -- |
| 06/26/2012 06/26/12 | For Rent | $1,600 | -- | -- |
JB
Landlord's Agent in 2013
Jill Benvignati
BHHS Fox & Roach
LT
Tenant's Agent in 2013
Lisa Tallon
BHHS Fox & Roach
(609) 890-3300
1 Total Sale
Buyer's Agent in 2012
Paul Camuto
Keller Williams Premier
(732) 309-0727
2 Total Sales
Source: Bright MLS
MLS Number: 1004149920
APN: 02 00365-0000-00002-0001-C0212
Disclaimer: Certain information contained herein is derived from information provided by parties other than Homes.com. All information provided is deemed reliable, but is not guaranteed to be accurate and should be independently verified.
The data relating to real estate for sale on this website appears in part through the BRIGHT Internet Data Exchange program, a voluntary cooperative exchange of property listing data between licensed real estate brokerage firms, and is provided by BRIGHT through a licensing agreement.
Listing information is from various brokers who participate in the Bright MLS IDX program and not all listings may be visible on the site.
The property information being provided on or through the website is for the personal, non-commercial use of consumers and such information may not be used for any purpose other than to identify prospective properties consumers may be interested in purchasing.
Some properties which appear for sale on the website may no longer be available because they are for instance, under contract, sold or are no longer being offered for sale.
Property information displayed is deemed reliable but is not guaranteed.
Copyright 2026 Bright MLS, Inc.
Ask me questions while you tour the home.