
Jessica Taylor
Real Broker, LLC
(910) 405-8686
58 Total Sales
1 in Pinehurst
$599,000 Price

Estimated Value: $557,615
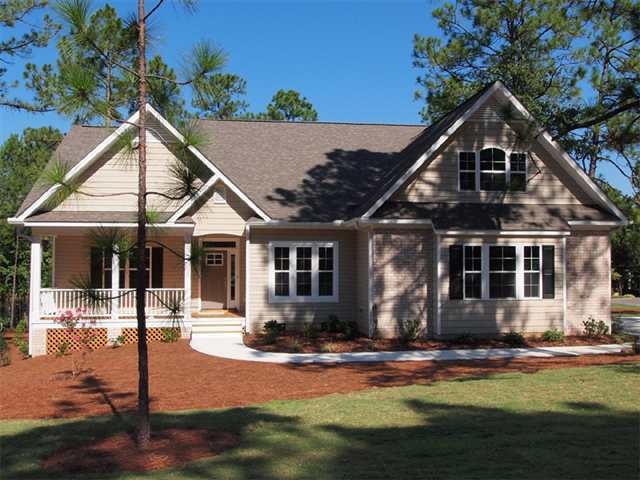
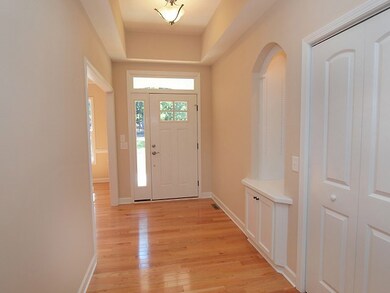
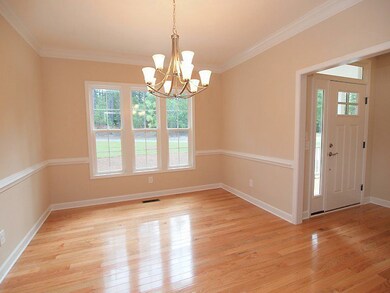
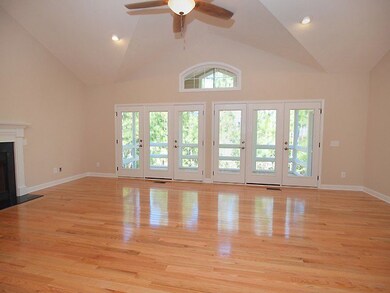
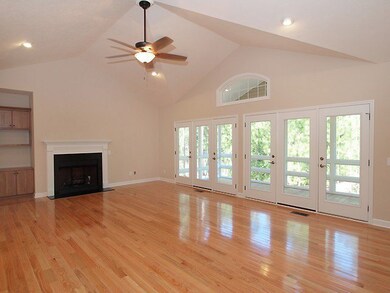
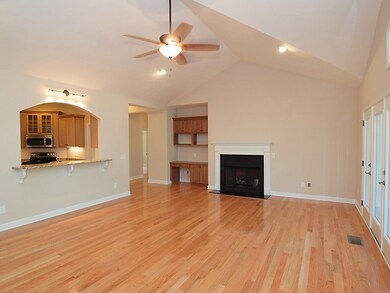
Location! Location! Location! Serene lake view on quiet corner lot. New cottage style home, semi-green construction. Low maintenance vinyl/brick accent exterior with roomy front porch. There is an interesting double tray ceiling and a display niche in the foyer. The natural oak hardwood flooring extends from the entry, into the dining room, great room and hallways. This highly customized 4 bedroom/ 3 bath split plan has a screened porch overlooking the lake and a bonus room. PCC Available. The formal dining room has chair rail and crown molding trim. The great room features an unusual double vaulted ceiling and walls of glass doors, a custom built desk unit, over sized gas log fireplace with granite surround and a granite snack bar highlight the main living space. The kitchen has stainless
Last Agent to Sell the Property
Linda Maull Real Estate Sales License #168378 Listed on: 08/17/2012
Last Buyer's Agent
Tom Jones
Olde Towne Realty
We collect this data history from publicly available records. To have your information removed, we recommend requesting removal directly through your county’s website.
Jessica Taylor
Real Broker, LLC
(910) 405-8686
58 Total Sales
1 in Pinehurst
$599,000 Price
Samantha Cole
LA BELLE VIE REALTY
(910) 900-8085
153 Total Sales
24 in Pinehurst
$227K - $1.7M Price Range
LINNETTE REYES
Pineland Property Group
(720) 730-5131
171 Total Sales
9 in Pinehurst
$375K - $1.1M Price Range
Chad Higby
ChadHigby.com, LLC
(910) 634-3500
125 Total Sales
22 in Pinehurst
$185K - $1.1M Price Range
Erica Mooring
Coldwell Banker Advantage-Southern Pines
(984) 368-4730
201 Total Sales
4 in Pinehurst
$240K - $409K Price Range
Kyle Kline
eXp Realty
(419) 949-8768
43 Total Sales
16 in Pinehurst
$125K - $2.1M Price Range
We collect this data history from publicly available records. To have your information removed, we recommend requesting removal directly through your county’s website.
| Date | Buyer | Sale Price | Title Company |
|---|---|---|---|
| $314,000 | None Available |
We collect this data history from publicly available records. To have your information removed, we recommend requesting removal directly through your county’s website.
| Date | Status | Borrower | Loan Amount |
|---|---|---|---|
| Open | $100,000 | ||
| Open | Ball Justin | $284,000 |
We collect this data history from publicly available records. To have your information removed, we recommend requesting removal directly through your county’s website.
| Date | Event | Price | List to Sale | Price per Sq Ft |
|---|---|---|---|---|
| 12/04/2012 12/04/12 | Sold | $314,000 | 0.0% | -- |
| 11/04/2012 11/04/12 | Pending | -- | -- | -- |
| 08/17/2012 08/17/12 | For Sale | $314,000 | -- | -- |
We collect this data history from publicly available records. To have your information removed, we recommend requesting removal directly through your county’s website.
| Year | Tax Paid | Tax Assessment Tax Assessment Total Assessment is a certain percentage of the fair market value that is determined by local assessors to be the total taxable value of land and additions on the property. | Land | Improvement |
|---|---|---|---|---|
| 2026 | $2,196 | $442,530 | $70,000 | $372,530 |
| 2025 | $2,216 | $442,530 | $70,000 | $372,530 |
| 2024 | $2,533 | $442,530 | $70,000 | $372,530 |
| 2023 | $2,644 | $442,530 | $70,000 | $372,530 |
| 2022 | $2,516 | $301,260 | $40,000 | $261,260 |
| 2021 | $2,606 | $301,260 | $40,000 | $261,260 |
| 2020 | $2,579 | $301,260 | $40,000 | $261,260 |
| 2019 | $2,579 | $301,260 | $40,000 | $261,260 |
| 2018 | $2,177 | $272,070 | $35,000 | $237,070 |
| 2017 | $2,149 | $272,070 | $35,000 | $237,070 |
| 2015 | $2,109 | $272,070 | $35,000 | $237,070 |
| 2014 | $2,137 | $279,370 | $39,700 | $239,670 |
| 2013 | -- | $279,370 | $39,700 | $239,670 |
LM
Seller's Agent in 2012
Linda Maull
Linda Maull Real Estate Sales
(910) 315-5516
19 Total Sales
TJ
Buyer's Agent in 2012
Tom Jones
Olde Towne Realty
Source: Hive MLS
MLS Number: 149899
APN: 8563-12-76-9925
Disclaimer: Certain information contained herein is derived from information provided by parties other than Homes.com. All information provided is deemed reliable, but is not guaranteed to be accurate and should be independently verified.
The data relating to real estate on this web site comes in part from the Internet Data Exchange program of Hive MLS LLC. All information is deemed reliable but not guaranteed and should be independently verified. All properties are subject to prior sale, change, or withdrawal. Neither listing broker(s) nor Homesnap, Inc. shall be responsible for any typographical errors, misinformation, or misprints, and shall be held totally harmless from any damages arising from reliance upon these data. ©2026 Hive MLS LLC
Ask me questions while you tour the home.