
Adriana Morrell
Higgins Group Real Estate
(475) 239-2943
165 Total Sales
6 in Ridgefield
$349K - $1.5M Price Range
Estimated Value: $743,986
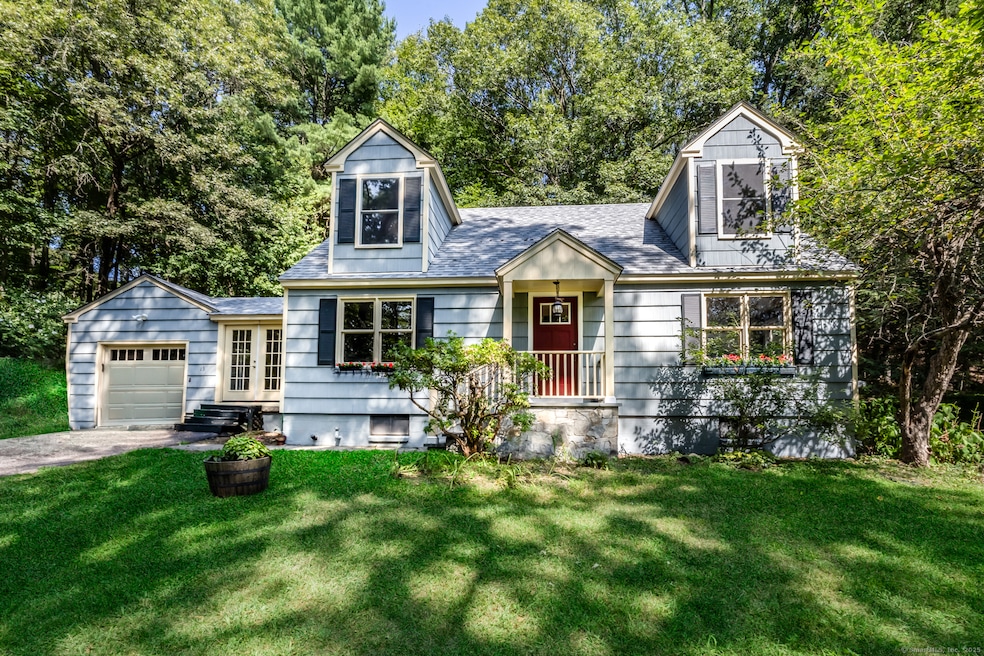
This charming 3 bedroom Cape has had more than $100,000 in recent improvements but still has room for you to personalize. Privately set on a cul-de-sac accessway in the coveted Branchville area this home is close to the Branchville elementary school, Metro North, Nod Hill Brewery and convenient shopping and restaurants. Just minutes from downtown Ridgefield. Enjoy the views of open space from your front door or dine al-fresco on the brick patio at the rear of the house. Convenient main level bedroom adjacent to new bath with soaking tub. Hardwood floors in most rooms. Two more bedrooms and full bath upstairs. Full basement is great for storage or possible gym. Great neighborhood for bike riding! Recent improvements include the addition of 2 dormers (2025); new roof (2025); exterior painting (2025); new main level bath (2025); tile floor kitchen and family room (2025); new garage door (2025); new exterior family room door (2025); new front door (2025). See complete list in documents.
Last Agent to Sell the Property
William Pitt Sotheby's Int'l Brokerage Phone: (203) 918-8788 License #RES.0773019 Listed on: 11/04/2025
Co-Listed By
William Pitt Sotheby's Int'l Brokerage Phone: (203) 918-8788 License #RES.0797045
We collect this data history from publicly available records. To have your information removed, we recommend requesting removal directly through your county’s website.
Adriana Morrell
Higgins Group Real Estate
(475) 239-2943
165 Total Sales
6 in Ridgefield
$349K - $1.5M Price Range
Jeff Thomas
Higgins Group Real Estate
(475) 476-1633
57 Total Sales
1 in Ridgefield
$1,507,000 Price
Jackie Davis
William Raveis Real Estate
(475) 262-9288
193 Total Sales
1 in Ridgefield
$919,000 Price
Urs Klarer
Coldwell Banker Realty
(475) 268-1377
66 Total Sales
1 in Ridgefield
$660,000 Price
Lisa Mancini
William Raveis Real Estate
(914) 312-4943
59 Total Sales
2 in Ridgefield
$1M - $1.6M Price Range
Mariana DaSilva
William Raveis Real Estate
(866) 515-9339
27 Total Sales
1 in Ridgefield
$489,000 Price
We collect this data history from publicly available records. To have your information removed, we recommend requesting removal directly through your county’s website.
| Date | Buyer | Sale Price | Title Company |
|---|---|---|---|
| $695,000 | -- | ||
| Rogers Beverly | $510,000 | -- | |
| Fincl Cendant | $578,000 | -- | |
| Mathews Michael | $388,000 | -- | |
| Vivier James | $217,500 | -- |
We collect this data history from publicly available records. To have your information removed, we recommend requesting removal directly through your county’s website.
| Date | Status | Borrower | Loan Amount |
|---|---|---|---|
| Previous Owner | $206,000 | ||
| Previous Owner | Hennessey Janice E | $70,000 |
We collect this data history from publicly available records. To have your information removed, we recommend requesting removal directly through your county’s website.
| Date | Event | Price | List to Sale | Price per Sq Ft |
|---|---|---|---|---|
| 03/31/2026 03/31/26 | Sold | $695,000 | 0.0% | $373 / Sq Ft |
| 02/27/2026 02/27/26 | Pending | -- | -- | -- |
| 11/04/2025 11/04/25 | For Sale | $695,000 | -- | $373 / Sq Ft |
We collect this data history from publicly available records. To have your information removed, we recommend requesting removal directly through your county’s website.
| Year | Tax Paid | Tax Assessment Tax Assessment Total Assessment is a certain percentage of the fair market value that is determined by local assessors to be the total taxable value of land and additions on the property. | Land | Improvement |
|---|---|---|---|---|
| 2025 | $8,578 | $313,180 | $204,750 | $108,430 |
| 2024 | $8,252 | $313,180 | $204,750 | $108,430 |
| 2023 | $8,083 | $313,180 | $204,750 | $108,430 |
| 2022 | $7,730 | $271,910 | $157,500 | $114,410 |
| 2021 | $7,671 | $271,910 | $157,500 | $114,410 |
| 2020 | $7,646 | $271,910 | $157,500 | $114,410 |
| 2019 | $7,646 | $271,910 | $157,500 | $114,410 |
| 2018 | $7,554 | $271,910 | $157,500 | $114,410 |
| 2017 | $7,104 | $261,070 | $144,150 | $116,920 |
| 2016 | $6,968 | $261,070 | $144,150 | $116,920 |
| 2015 | $6,790 | $261,070 | $144,150 | $116,920 |
| 2014 | $6,790 | $261,070 | $144,150 | $116,920 |
Seller's Agent in 2026
Kristi Vaughan
William Pitt
(203) 733-6469
70 Total Sales
Seller Co-Listing Agent in 2026
Gigi Bazarian
William Pitt
(203) 431-9531
54 Total Sales
Buyer's Agent in 2026
Dena Chelednik
Houlihan Lawrence
(203) 994-1705
22 Total Sales
Source: SmartMLS
MLS Number: 24137390
APN: RIDG-000016-H000075
Disclaimer: Certain information contained herein is derived from information provided by parties other than Homes.com. All information provided is deemed reliable, but is not guaranteed to be accurate and should be independently verified.
IDX information is provided exclusively for personal, non-commercial use, and may not be used for any purpose other than to identify prospective properties consumers may be interested in purchasing. Information is deemed reliable but not guaranteed.
Ask me questions while you tour the home.