L
Landlord's Agent in 2024
Louise A.S.I.D.
Sotheby's International Realty
(203) 618-3106
4 Total Sales
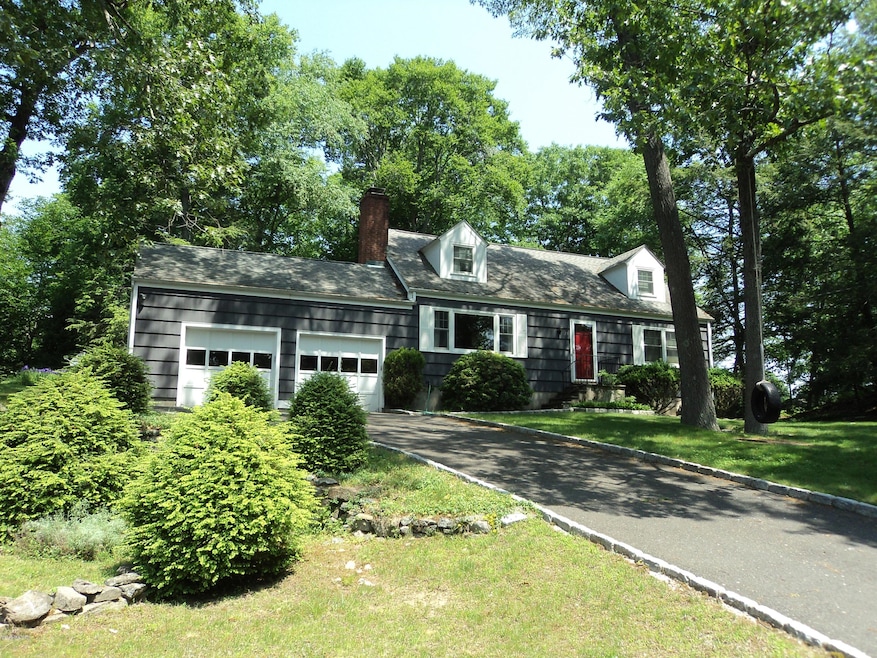
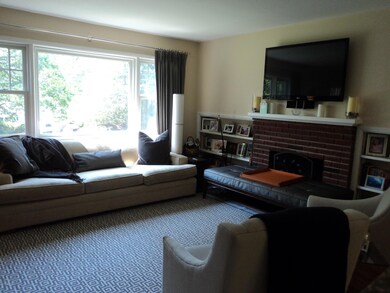
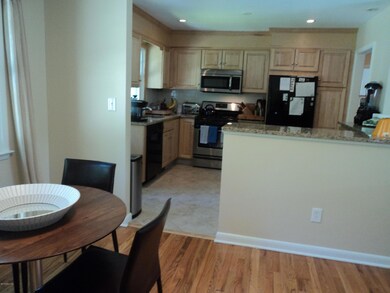
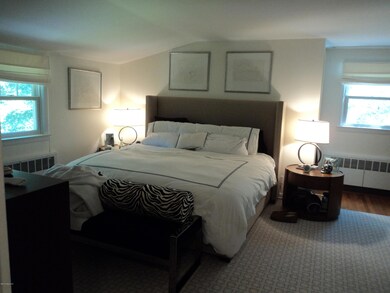
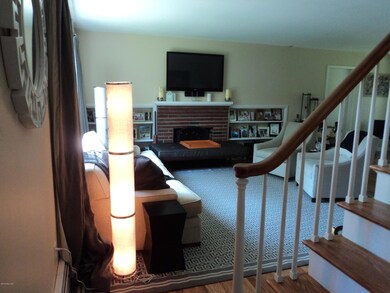
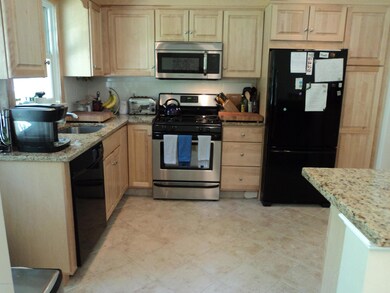
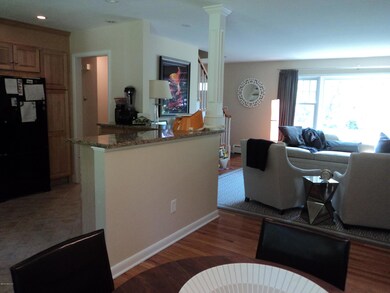
Charming 4 bedroom Cape in Mianus School District, with renovated kitchen and baths, hdwd floors, central a/c, fplc in living room, 2-car garage, walkout lower level play room or ofc., lots of storage space. Located on a private cul-de-sac minutes to Elementary & Middle Schools, shopping, banks, restaurants, train to N.Y. and Greenwich beach. Occupancy 1st wk. July. Call Agent re pet policy. pending
Last Agent to Rent the Property
Sotheby's International Realty License #RES.0431101 Listed on: 04/15/2024

We collect this data history from publicly available records. To have your information removed, we recommend requesting removal directly through your county’s website.
| Date | Event | Price | List to Sale | Price per Sq Ft | Prior Sale |
|---|---|---|---|---|---|
| 05/02/2024 05/02/24 | Rented | $6,300 | +6.8% | -- | |
| 05/02/2024 05/02/24 | Under Contract | -- | -- | -- | |
| 04/22/2024 04/22/24 | Price Changed | $5,900 | -3.3% | $3 / Sq Ft | |
| 04/16/2024 04/16/24 | Price Changed | $6,100 | +3.4% | $3 / Sq Ft | |
| 04/15/2024 04/15/24 | For Rent | $5,900 | +19.2% | -- | |
| 03/22/2019 03/22/19 | Rented | $4,950 | -2.9% | -- | |
| 03/22/2019 03/22/19 | Under Contract | -- | -- | -- | |
| 02/07/2019 02/07/19 | For Rent | $5,100 | +6.3% | -- | |
| 04/01/2016 04/01/16 | Rented | $4,800 | -2.0% | -- | |
| 04/01/2016 04/01/16 | Under Contract | -- | -- | -- | |
| 01/26/2016 01/26/16 | For Rent | $4,900 | +6.5% | -- | |
| 09/08/2014 09/08/14 | Rented | $4,600 | -16.4% | -- | |
| 09/08/2014 09/08/14 | Under Contract | -- | -- | -- | |
| 06/05/2014 06/05/14 | For Rent | $5,500 | 0.0% | -- | |
| 08/20/2012 08/20/12 | Sold | $920,000 | 0.0% | $513 / Sq Ft | View Prior Sale |
| 08/20/2012 08/20/12 | Rented | $4,100 | -8.9% | -- | |
| 08/20/2012 08/20/12 | Under Contract | -- | -- | -- | |
| 07/20/2012 07/20/12 | For Rent | $4,500 | 0.0% | -- | |
| 06/21/2012 06/21/12 | Pending | -- | -- | -- | |
| 04/30/2012 04/30/12 | For Sale | $949,000 | -- | $529 / Sq Ft |
L
Landlord's Agent in 2024
Louise A.S.I.D.
Sotheby's International Realty
(203) 618-3106
4 Total Sales
K
Tenant's Agent in 2024
Kristen Studwell
Compass Connecticut, LLC
(203) 496-9383
32 Total Sales
Buyer's Agent in 2019
Missy Freccia
BHGRE Shore & Country Properties
(203) 561-5089
31 Total Sales
B
Buyer's Agent in 2016
Barbara OShea
William Pitt Real Estate
B
Buyer's Agent in 2016
Barbara O'Shea
Sotheby's International Realty
C
Buyer's Agent in 2014
Charles Nedder
Coldwell Banker Realty
Source: Greenwich Association of REALTORS®
MLS Number: 120280
APN: GREE M:08 B:3702/S
Disclaimer: Certain information contained herein is derived from information provided by parties other than Homes.com. All information provided is deemed reliable, but is not guaranteed to be accurate and should be independently verified.
Listing data courtesy of Greenwich MLS. IDX information is provided exclusively for consumers’ personal, non-commercial use, that it may not be used for any purpose other than to
identify prospective properties consumers may be interested in purchasing. Data is deemed reliable but is not guaranteed accurate by the MLS.
Ask me questions while you tour the home.