NOT LISTED FOR SALE
4 Beds
3 Baths
2,388 Sq Ft
0.3 Acre Lot

Sale Details

Date Sold: September 14, 2017

Last sale price $1,105,375 $463 Per Sq Ft

Highlights

  • Deck
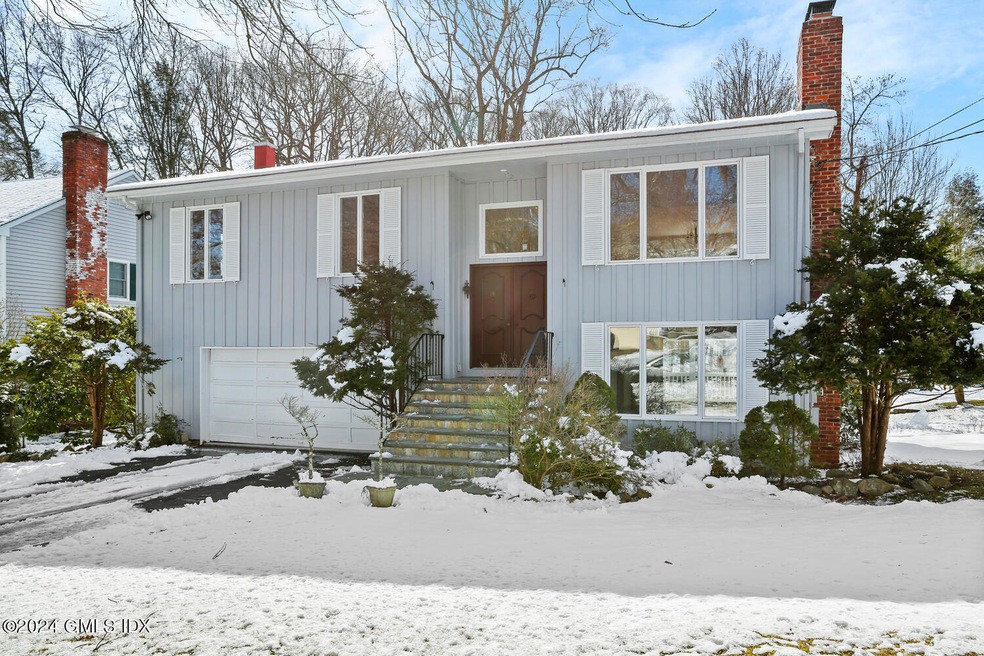
  • Contemporary Architecture
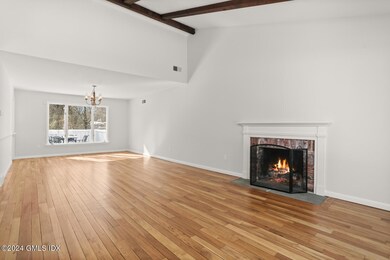
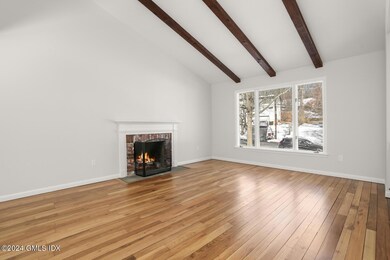
  • 2 Fireplaces
  • North Mianus School Rated A+
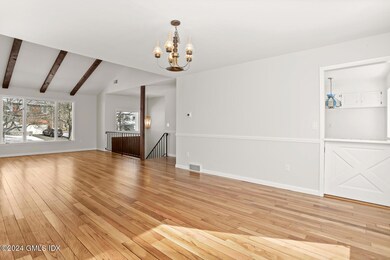
  • Cathedral Ceiling
  • Beamed Ceilings

About This Home

As of March 2024

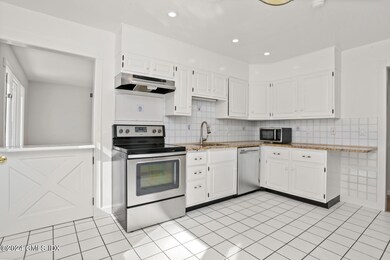
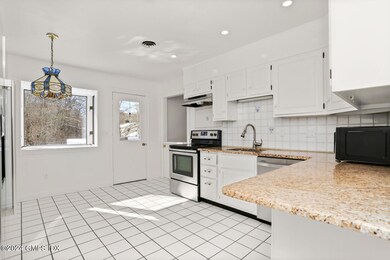
The perfect home rental set in a wonderful location, with many recent upgrades.The home has a bright open floor plan with hardwood floors, c/a, 2 car gargage and easy access to the backyard from either the main living floor or the lower level family room area.
Available immediately.

Last Agent to Rent the Property

Jackie Budkins

Coldwell Banker Realty License #RES.0761747 Listed on: 02/26/2024

Coldwell Banker Realty

Last Renter's Agent

Cesar Rabellino

Compass Connecticut, LLC License #RES.0806459

Compass Connecticut, LLC

Home Details

Home Type

  • Single Family

Year Built

  • Built in 1973

Lot Details

  • 13,068 Sq Ft Lot
  • Cul-De-Sac

Parking

  • 2 Car Attached Garage
  • Automatic Garage Door Opener
  • Garage Door Opener

Home Design

  • Contemporary Architecture
  • Asphalt Roof
  • Wood Siding

Interior Spaces

  • 2,388 Sq Ft Home
  • Wet Bar
  • Beamed Ceilings
  • Cathedral Ceiling
  • 2 Fireplaces
  • Double Pane Windows
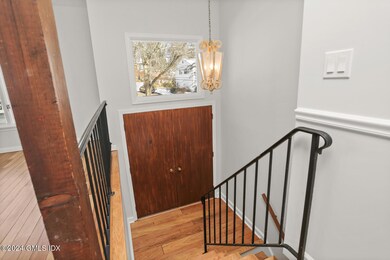
  • Entrance Foyer
  • Finished Basement
  • Exterior Basement Entry
  • Pull Down Stairs to Attic
  • Fire and Smoke Detector
  • Eat-In Kitchen

Bedrooms and Bathrooms

  • 4 Bedrooms
  • En-Suite Primary Bedroom
  • 3 Full Bathrooms

Laundry

  • Laundry Room
  • Washer and Dryer

Outdoor Features

  • Deck

Utilities

  • Forced Air Heating and Cooling System
  • Heating System Uses Gas
  • Heating System Uses Natural Gas
  • Gas Available
  • Gas Water Heater

Listing and Financial Details

  • 12 Month Lease Term
  • Long Term Lease
  • Assessor Parcel Number 08A-1343/S

Home Details

Home Type

Single Family

Year Built

Built in 1973

Lot Details

0.3 Acres

Parking

2

Rental Info

  • Lease Term: 12 Months

Listing Details

  • Prop. Type: Residential Lease
  • Year Built: 1973
  • Property Sub Type: Single Family Residence
  • Lot Size Acres: 0.3
  • Inclusions: Washer/Dryer, All Kitchen Applncs
  • Architectural Style: Contemp
  • Garage Yn: Yes
  • Lease Information:Lease Type: Long Term
  • Entry Hall Comments:Foyer: Yes
  • Cooling System:Central AC: Yes
  • Included:WasherDryer: Yes
  • Features:Deck: Yes
  • Lot Description:Parklike: Yes
  • Features:Smoke Alarm: Yes
  • Lot Description:Cul-de-Sac: Yes
  • Entry Hall Ceilings:Double Height: Yes
  • Pets Allowed No Pets: Yes
  • Special Features: None

Interior Features

  • Furnished: Unfurnished
  • Has Basement: Exterior Access, Finished
  • Full Bathrooms: 3
  • Total Bedrooms: 4
  • Fireplaces: 2
  • Fireplace: Yes
  • Interior Amenities: Eat-in Kitchen, Entrance Foyer
  • Window Features: Double Pane Windows
  • Living Room Ceilings:Cathedral2: Yes
  • Laundry Comments:Separate Room: Yes
  • Living Room LevelFP:FP2: 1
  • Laundry LevelFP:LL52: 1
  • Basement Type:Finished2: Yes
  • Kitchen Comments:Eat-In Kitchen: Yes
  • Family Room LevelFP:FP5: 1
  • Family Room Comments:Wet Bar2: Yes
  • Primary Bdrm Comments:Primary Bedroom Suite: Yes
  • Attic:Pull Down: Yes
  • Family Room LevelFP:LL41: 1
  • Basement Type:Exterior Access: Yes
  • Living Room Ceilings:Beamed2: Yes

Exterior Features

  • Roof: Asphalt
  • Lot Features: Cul-de-Sac, Parklike
  • Pool Private: No
  • Construction Type: Wood Siding
  • Patio And Porch Features: Deck
  • Roof:Asphalt: Yes
  • Features:Double Pane Windows: Yes
  • Exterior:Wood Siding: Yes

Garage/Parking

  • Attached Garage: No
  • Garage Spaces: 2.0
  • Parking Features: Garage Door Opener
  • General Property Info:Garage Desc: Attached
  • Features:Auto Garage Door: Yes

Utilities

  • Water Source: Public
  • Cooling: Central A/C
  • Laundry Features: Laundry Room
  • Security: Smoke Detector(s)
  • Cooling Y N: Yes
  • Heating: Forced Air, Natural Gas
  • Heating Yn: Yes
  • Sewer: Public Sewer
  • Heat System:Forced Air: Yes
  • Heat Fuel:Gas: Yes
  • Water Source:Public: Yes
  • Sanitation Source:Town Sewer: Yes
  • Hot Water:Gas2: Yes
  • Gas Source:Public Utility: Yes

Schools

  • Elementary School: North Mianus
  • Middle Or Junior School: Eastern Middle

Lot Info

  • Lot Size Sq Ft: 13068.0
  • Parcel #: 08A-1343/S
  • ResoLotSizeUnits: Acres
Create a Home Valuation Report for This Property
The Home Valuation Report is an in-depth analysis detailing your home's value as well as a comparison with similar homes in the area

Home Values in the Area

Source: Public Records

Average Home Value in this Area


Source: Public Records

Property History

We collect this data history from publicly available records. To have your information removed, we recommend requesting removal directly through your county’s website.

Date Event Price List to Sale Price per Sq Ft Prior Sale
03/21/2024 03/21/24 Rented $6,500 -7.1% --
02/26/2024 02/26/24 For Rent $7,000 0.0% --
12/18/2023 12/18/23 Off Market $1,105,375 -- --
11/30/2017 11/30/17 Rented $5,000 -7.4% --
11/30/2017 11/30/17 Under Contract -- -- --
10/06/2017 10/06/17 For Rent $5,400 0.0% --
09/14/2017 09/14/17 Sold $1,105,375 -11.2% $463 / Sq Ft View Prior Sale
08/09/2017 08/09/17 Pending -- -- --
03/07/2017 03/07/17 For Sale $1,245,000 -- $521 / Sq Ft
Source: Greenwich Association of REALTORS®

Agents Affiliated with this Home

  • Section Image
  • Section Image
  • Section Image
See All Agents

Map

Source: Greenwich Association of REALTORS®

MLS Number: 119915

Greenwich Association of REALTORS®

APN: GREE M:08A B:1343/S

Your Personal Tour Guide

Ask me questions while you tour the home.