
Urs Klarer
Coldwell Banker Realty
(475) 268-1377
66 Total Sales
1 in Cos Cob
$815,000 Price
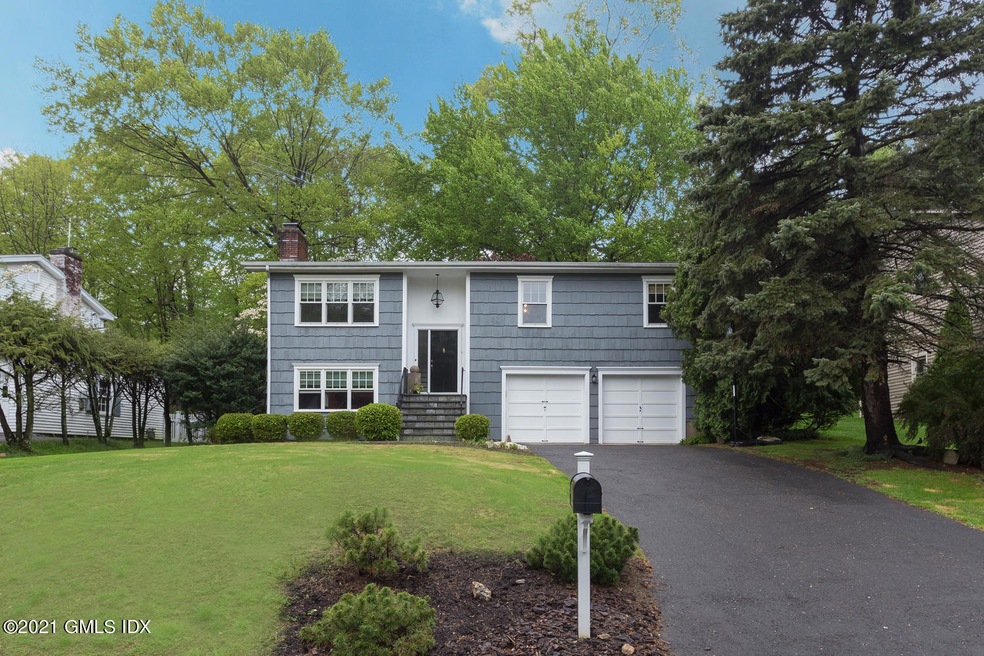
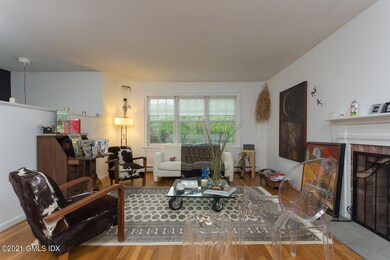
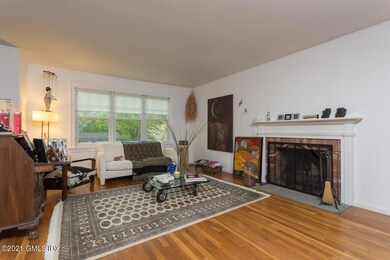
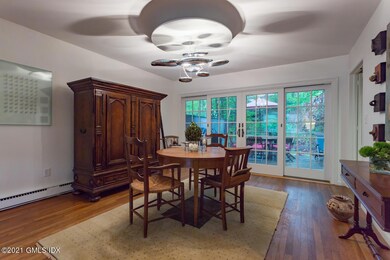
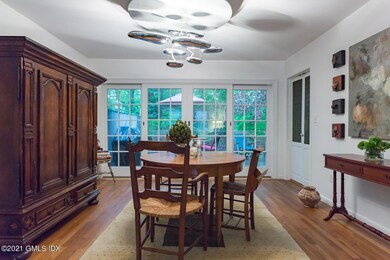
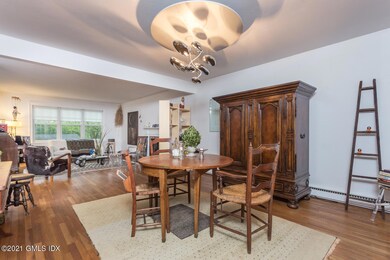
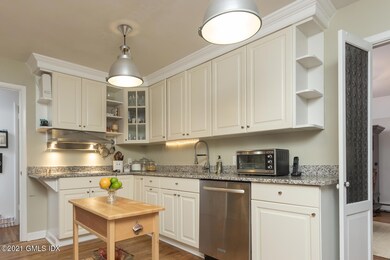
Relax in the formal living room with fireplace and the adjoining dining room that leads to a large deck and private backyard. This wonderful four bedroom home has three updated bathrooms and Hardwood floor throughout. The lower level has a large playroom with a fireplace, laundry, fourth bedroom and full bath.
Stay cool with the Brand new central air!
Last Agent to Sell the Property
Compass Connecticut, LLC License #RES.0783145 Listed on: 11/03/2023
Urs Klarer
Coldwell Banker Realty
(475) 268-1377
66 Total Sales
1 in Cos Cob
$815,000 Price
Linna Yuen
Coldwell Banker Realty
(475) 258-8014
49 Total Sales
6 in Cos Cob
$1.7M - $2.8M Price Range
Michael Carey
Sotheby's International Realty
(475) 234-3788
36 Total Sales
1 in Cos Cob
$1,645,000 Price
Spencer Sodokoff
Houlihan Lawrence
(888) 417-9533
73 Total Sales
7 in Cos Cob
$850K - $2.3M Price Range
Danielle Malloy
Serhant Connecticut, LLC
(475) 250-2198
45 Total Sales
1 in Cos Cob
$1,350,000 Price
Andrew Smith
Houlihan Lawrence
(914) 825-4166
28 Total Sales
6 in Cos Cob
$1.2M - $2.5M Price Range
We collect this data history from publicly available records. To have your information removed, we recommend requesting removal directly through your county’s website.
| Date | Event | Price | List to Sale | Price per Sq Ft |
|---|---|---|---|---|
| 01/29/2024 01/29/24 | Sold | $1,350,000 | 0.0% | $565 / Sq Ft |
| 11/20/2023 11/20/23 | Pending | -- | -- | -- |
| 11/03/2023 11/03/23 | For Sale | $1,350,000 | 0.0% | $565 / Sq Ft |
| 05/27/2021 05/27/21 | Rented | $6,500 | +18.2% | -- |
| 05/27/2021 05/27/21 | Under Contract | -- | -- | -- |
| 05/21/2021 05/21/21 | For Rent | $5,500 | +25.0% | -- |
| 12/11/2019 12/11/19 | Rented | $4,400 | -20.0% | -- |
| 12/11/2019 12/11/19 | Under Contract | -- | -- | -- |
| 08/28/2019 08/28/19 | For Rent | $5,500 | -- | -- |
Seller's Agent in 2024
Roseann Benedict
Compass Connecticut, LLC
(203) 979-9104
66 Total Sales
GH
Buyer's Agent in 2024
Grant & Claudia Hirsch
Coldwell Banker Realty
(203) 536-2197
5 Total Sales
CN
Buyer's Agent in 2021
Cecilia Nino
William Raveis Real Estate
Buyer's Agent in 2019
Missy Freccia
BHGRE Shore & Country Properties
(203) 561-5089
33 Total Sales
Source: Greenwich Association of REALTORS®
MLS Number: 119441
APN: GREE 384-08A-1329S
Disclaimer: Certain information contained herein is derived from information provided by parties other than Homes.com. All information provided is deemed reliable, but is not guaranteed to be accurate and should be independently verified.
Listing data courtesy of Greenwich MLS. IDX information is provided exclusively for consumers’ personal, non-commercial use, that it may not be used for any purpose other than to
identify prospective properties consumers may be interested in purchasing. Data is deemed reliable but is not guaranteed accurate by the MLS.
Ask me questions while you tour the home.