
Harry Finer
Responds Quickly
William Raveis Real Estate
(860) 787-8419
239 Total Sales
1 in Suffield
$565,000 Price
Estimated Value: $1,379,000 - $1,952,000
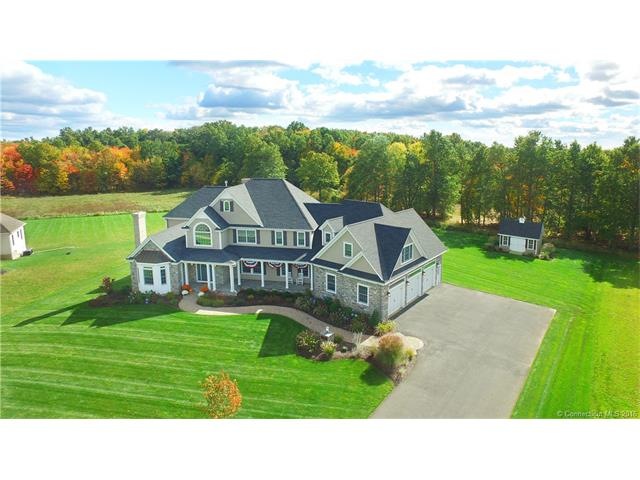
WELL-APPOINTED HOME WITH INCREDIBLE ATTENTION TO DETAIL! SOPHISTICATED DESIGN WITH CUSTOM TOP OF THE LINE FINISHES, THIS HOME IS A TRUE MASTERPIECE! STUNNING KITCHEN COMPLETE W/VARTANIAN CABINETRY, QUARTZITE COUNTERTOPS, PANELED HIGH END APPLIANCES & 9' ISLAND; 13'X12' BREAKFAST NOOK W/FLOOR TO CEILING WINDOWS; CAPTIVATING FAMILY ROOM W/2-STORY STONE FIREPLACE OPENS TO REAR PATIO W/DOUGLAS FIR OPEN BEAMED CEILING, OUTDOOR FIREPLACE, BLUESTONE & CEILING FANS; FLEXIBLE CONFIGURATION ALLOWS FOR FIRST OR SECOND FLOOR MASTER BEDROOM OPTIONS BOTH W/FULLY APPOINTED BATHROOMS, TRAY CEILINGS & DUAL WALK-IN CLOSETS; COMBINATION STUDY/DEN BOASTS STONE FIREPLACE W/RAISED BROWNSTONE HEARTH, HAND-CRAFTED RECLAIMED CHESTNUT WORMWOOD SLIDING BARN DOORS & CUSTOM BOOK SHELVES; UPPER LEVEL LAUNDRY ROOM W/FARMHOUSE BASIN SINK; 21'X18' BONUS ROOM; STATE OF THE ART CENTRALIZED LIGHTING & AUDIO-VISUAL SYSTEM W/ SEAMLESS INTEGRATED HOME TECHNOLOGY; HICKORY WOOD FLOORING & CALIFORNIA CLOSETS THROUGHOUT; ALL BATHROOMS COMPLETE W/CAESARSTONE QUARTZ COUNTERTOPS; HIDDEN CENTRAL VACUUM SYSTEM; ENERGY EFFICIENT GEOTHERMAL HEATING & COOLING; WHOLE-HOUSE GENERATOR HOOK-UP; PROFESSIONALLY LANDSCAPED GROUNDS W/IRRIGATION SYSTEM CONNECTED TO PRIVATE WELL; ALL LOCATED IN A DESIRABLE NEIGHBORHOOD CONVENIENT TO HARTFORD, SPRINGFIELD, BRADLEY INT'L AIRPORT & BEYOND!
Last Agent to Sell the Property
Chestnut Oak Associates License #REB.0790365 Listed on: 10/19/2015
We collect this data history from publicly available records. To have your information removed, we recommend requesting removal directly through your county’s website.
Harry Finer
William Raveis Real Estate
(860) 787-8419
239 Total Sales
1 in Suffield
$565,000 Price
Suzanne Walsh
William Raveis Real Estate
(860) 566-8908
61 Total Sales
2 in Suffield
$405K - $676K Price Range
Lucy Cordero
KW Legacy Partners
(413) 287-7815
114 Total Sales
1 in Suffield
$250,000 Price
Mary Collins
Berkshire Hathaway NE Prop.
(959) 210-6341
145 Total Sales
1 in Suffield
$280,000 Price
Diane Luong
RE/MAX Vision
(774) 515-4567
153 Total Sales
2 in Suffield
$250,000 Price Range
Catherine Leake
Coldwell Banker Realty
(860) 483-3126
124 Total Sales
1 in Suffield
$623,500 Price
We collect this data history from publicly available records. To have your information removed, we recommend requesting removal directly through your county’s website.
| Date | Buyer | Sale Price | Title Company |
|---|---|---|---|
| $12,800 | -- | ||
| Macari Patrick M | $1,105,000 | -- | |
| Russo Jeffrey C | $1,700,000 | -- |
We collect this data history from publicly available records. To have your information removed, we recommend requesting removal directly through your county’s website.
| Date | Status | Borrower | Loan Amount |
|---|---|---|---|
| Previous Owner | $300,000 | ||
| Previous Owner | Russo Jeffrey C | $1,040,000 |
We collect this data history from publicly available records. To have your information removed, we recommend requesting removal directly through your county’s website.
| Date | Event | Price | List to Sale | Price per Sq Ft |
|---|---|---|---|---|
| 08/15/2017 08/15/17 | Sold | $1,105,000 | -7.8% | $181 / Sq Ft |
| 05/31/2017 05/31/17 | Pending | -- | -- | -- |
| 05/12/2017 05/12/17 | Price Changed | $1,199,000 | -12.8% | $196 / Sq Ft |
| 10/19/2015 10/19/15 | For Sale | $1,375,000 | -- | $225 / Sq Ft |
We collect this data history from publicly available records. To have your information removed, we recommend requesting removal directly through your county’s website.
| Year | Tax Paid | Tax Assessment Tax Assessment Total Assessment is a certain percentage of the fair market value that is determined by local assessors to be the total taxable value of land and additions on the property. | Land | Improvement |
|---|---|---|---|---|
| 2025 | $20,980 | $896,210 | $115,990 | $780,220 |
| 2024 | $20,281 | $896,210 | $115,990 | $780,220 |
| 2023 | $22,711 | $793,800 | $116,130 | $677,670 |
| 2022 | $22,711 | $793,800 | $116,130 | $677,670 |
| 2021 | $22,734 | $793,800 | $116,130 | $677,670 |
| 2020 | $22,552 | $787,430 | $109,760 | $677,670 |
| 2019 | $22,474 | $782,530 | $104,860 | $677,670 |
| 2018 | $21,230 | $724,080 | $91,280 | $632,800 |
| 2017 | $20,919 | $724,080 | $91,280 | $632,800 |
| 2016 | $20,263 | $718,550 | $91,280 | $627,270 |
| 2015 | $19,961 | $718,550 | $91,280 | $627,270 |
| 2014 | $19,487 | $718,550 | $91,280 | $627,270 |
Seller's Agent in 2017
Chris Colli
Chestnut Oak Associates
(860) 716-7168
78 Total Sales
Source: SmartMLS
MLS Number: G10088781
APN: SUFF-000063H-000044-000068-000009
Disclaimer: Certain information contained herein is derived from information provided by parties other than Homes.com. All information provided is deemed reliable, but is not guaranteed to be accurate and should be independently verified.
IDX information is provided exclusively for personal, non-commercial use, and may not be used for any purpose other than to identify prospective properties consumers may be interested in purchasing. Information is deemed reliable but not guaranteed.
Ask me questions while you tour the home.