NOT LISTED FOR SALE

Estimated Value: $1,344,000 - $1,443,000

4 Beds
2.5 Baths
2,129 Sq Ft
$652/Sq Ft Est. Value

Sale Details

Date Sold: March 23, 2018

Last sale price $868,000 $408 Per Sq Ft

Est. 58% increase in value since last sale

Current estimated payment $8,480 / mo

12 Days on Market

Highlights

  • Pebble Pool Finish
  • View of Catalina
  • Updated Kitchen
  • Foothill Ranch Elementary School Rated A-
  • Primary Bedroom Suite
  • Open Floorplan

About This Home

As of March 2018

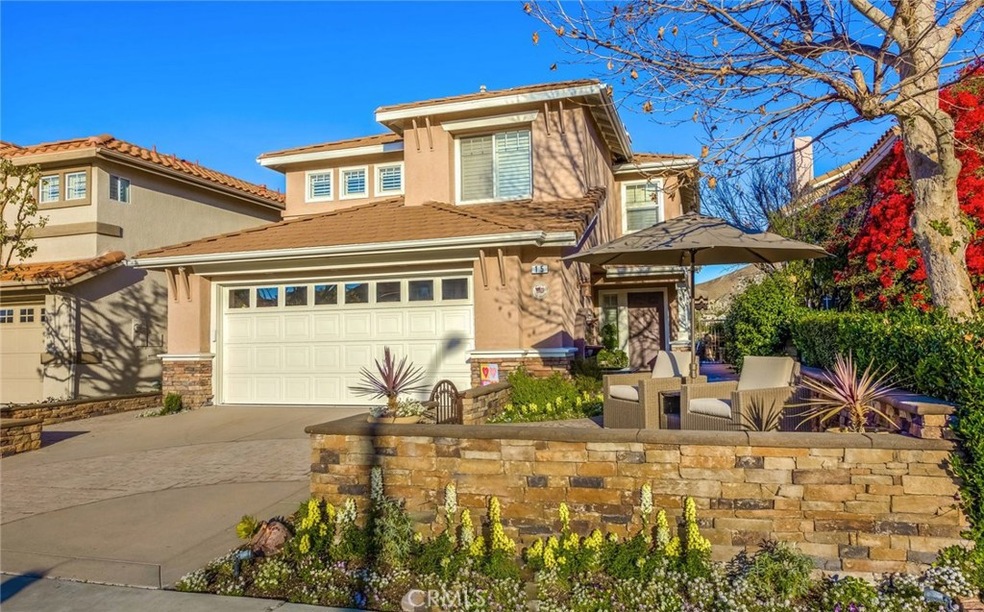
Spectacular POOL home with incredible canyon, hills and romantic sunset views nestled in the wonderful hillside community of Foothill Ranch!! This lovely home offers 4 bedrooms, 2.5 baths plus a loft which is ideal for the kids' play area or office. Home has beautiful curb appeal with colorful plantings & gated front courtyard enclosed in gorgeous stacked stone leading to a paved entrance way with a tranquil fountain. Impress your guests with the spacious formal living room featuring a custom 3-sided fireplace, elegant crown molding throughout, loads of windows for abundant natural light, plantation shutters & upgraded ceiling fans throughout, neutral paint & carpeting.The sunny kitchen overlooking the pool is a delight boasting Euro white cabinetry, granite counter tops, stainless steel appliances, and large kitchen island.The large master suite offers fantastic canyon views from the balcony complete with shade awning - perfect for your morning cup of coffee. The master bath offers dual sinks, glass-enclosed shower, soaking tub with views,Euro white cabinets, upgraded fixtures, and mirrored doors with walk-in closet.The entertainer’s backyard boasts panoramic views, sparkling pool with stacked stone waterfall, raised entertaining area to watch the sunset, and built-in BBQ area with stacked stone counter and seating. This home has it all plus it's located just a short walk to award-winning, Blue Ribbon elementary school, shopping, dining, & theaters. HURRY...WON’T LAST LONG!!

Last Agent to Sell the Property

Tim Morissette

Coldwell Banker Realty License #00629590 Listed on: 02/08/2018

Coldwell Banker Realty

Last Buyer's Agent

Yang-uk Kim

ReMax Tiffany Real Estate License #01087301

ReMax Tiffany Real Estate

Range of Values:

--
Value Increase
--
Percent Increase
--
Adjusted for Inflation
Collateral Analytics

Collateral Analytics Collateral Analytics AVMs (Automated Valuation Model) employ a number of statistical approaches combined with neighborhood-specific comparable selection guarantees the most up-to-date and precise valuations.

Not Available

Collateral Analytics does not have data for the current month. Please view the chart for historical values.

ICE

ICE Mortgage Technology ICE Mortgage Technology’s AVM (Automated Valuation Model) is a state-of-the-art online residential property valuation tool that provides a quick and accurate estimate of the value of almost any home in the U.S.

Not Available

ICE Mortgage Technology does not have data for the current month. Please view the chart for historical values.

First American

First American First American Data & Analytics’ next-generation AVM combines unrivaled data assets with a blended ensemble of valuation models to produce highly accurate, reliable valuations you can trust.

Not Available

First American does not have data for the current month. Please view the chart for historical values.

Quantarium

Quantarium Quantarium’s valuation service, repeatedly proven the industry’s most accurate and comprehensive, is supercharged with a self-learning and auto-tuning AI engine that continually becomes smarter and more accurate as it processes daily inputs from the industry’s leading RE data lake.

Not Available

Quantarium does not have data for the current month. Please view the chart for historical values.

Average Value
Not Available
List Price
Sold Price
Create a Home Valuation Report for This Property
The Home Valuation Report is an in-depth analysis detailing your home's value as well as a comparison with similar homes in the area

Home Details

Home Type

  • Single Family

Year Built

  • Built in 1994

Lot Details

  • 3,610 Sq Ft Lot
  • Southeast Facing Home
  • Wrought Iron Fence
  • Block Wall Fence
  • Fence is in excellent condition
  • Level Lot
  • Front and Back Yard Sprinklers
  • Back and Front Yard

HOA Fees

  • $70 Monthly HOA Fees

Parking

  • 2 Car Direct Access Garage
  • 2 Open Parking Spaces
  • Parking Available
  • Front Facing Garage
  • Side by Side Parking
  • Two Garage Doors
  • Garage Door Opener
  • Driveway Down Slope From Street
  • Off-Street Parking

Property Views

  • Catalina
  • Panoramic
  • Woods
  • Canyon
  • Hills

Home Design

  • Traditional Architecture
  • Turnkey
  • Slab Foundation
  • Fire Rated Drywall
  • Interior Block Wall
  • Concrete Roof
  • Stone Siding
  • Pre-Cast Concrete Construction
  • Stucco

Interior Spaces

  • 2,129 Sq Ft Home
  • 2-Story Property
  • Open Floorplan
  • Built-In Features
  • Crown Molding
  • High Ceiling
  • Ceiling Fan
  • Recessed Lighting
  • See Through Fireplace
  • Gas Fireplace
  • Double Pane Windows
  • Plantation Shutters
  • Custom Window Coverings
  • Blinds
  • Window Screens
  • Sliding Doors
  • Panel Doors
  • Entryway
  • Family Room with Fireplace
  • Family Room Off Kitchen
  • Living Room
  • Dining Room
  • Loft

Kitchen

  • Updated Kitchen
  • Breakfast Area or Nook
  • Open to Family Room
  • Electric Oven
  • Built-In Range
  • Microwave
  • Ice Maker
  • Dishwasher
  • Kitchen Island
  • Granite Countertops
  • Disposal

Flooring

  • Carpet
  • Tile

Bedrooms and Bathrooms

  • 4 Bedrooms
  • All Upper Level Bedrooms
  • Primary Bedroom Suite
  • Dual Vanity Sinks in Primary Bathroom
  • Low Flow Toliet
  • Bathtub with Shower
  • Exhaust Fan In Bathroom

Laundry

  • Laundry Room
  • Gas And Electric Dryer Hookup

Home Security

  • Carbon Monoxide Detectors
  • Fire and Smoke Detector
  • Termite Clearance

Pool

  • Pebble Pool Finish
  • Filtered Pool
  • Heated In Ground Pool
  • Gas Heated Pool
  • Gunite Pool
  • Gunite Spa

Outdoor Features

  • Deck
  • Covered Patio or Porch
  • Exterior Lighting
  • Outdoor Grill
  • Rain Gutters
  • Awning

Location

  • Suburban Location

Schools

  • Fairburn Elementary School
  • Rancho Santa Margarita Middle School
  • Trabucco Hills High School

Utilities

  • Forced Air Heating and Cooling System
  • Heating System Uses Natural Gas
  • 220 Volts For Spa
  • Natural Gas Connected
  • Gas Water Heater
  • Sewer Paid
  • Cable TV Available

Listing and Financial Details

  • Tax Lot 9
  • Tax Tract Number 13767
  • Assessor Parcel Number 60130136

Community Details

Overview

  • First Service Residential Association, Phone Number (949) 412-2233
  • Built by Kaufman & Broad

Amenities

  • Community Barbecue Grill
  • Picnic Area
  • Clubhouse
  • Banquet Facilities
  • Laundry Facilities

Recreation

  • Tennis Courts
  • Sport Court
  • Community Playground
  • Community Pool
  • Community Spa
  • Hiking Trails
  • Bike Trail

Home Details

Home Type

Single Family

Year Built

Built in 1994

Lot Details

3,610 Sq Ft Lot

HOA Fees

$70 per month

Parking

2

Listing Details

  • Assessments: Yes
  • Property Attached: No
  • Road Frontage Type: City Street
  • Road Surface Type: Paved
  • Security: Carbon Monoxide Detector(s), Smoke Detector(s)
  • Subdivision Name Other: Borrego Ridge (FHBR)
  • View: Yes
  • Architectural Style: Traditional
  • Property Condition: Termite Clearance, Turnkey
  • Property Sub Type: Single Family Residence
  • Property Type: Residential
  • Parcel Number: 60130136
  • Year Built: 1994
  • Special Features: None

Interior Features

  • Fireplace: Yes
  • Living Area: 2129.00 Square Feet
  • Interior Amenities: Block Walls, Built-in Features, Ceiling Fan(s), Crown Molding, Granite Counters, High Ceilings, Open Floorplan, Pantry, Recessed Lighting
  • Stories: 2
  • Common Walls: No Common Walls
  • Flooring: Carpet, Tile
  • Appliances: Yes
  • Full Bathrooms: 2
  • Half Bathrooms: 1
  • Total Bedrooms: 4
  • Door Features: Panel Doors, Sliding Doors
  • Eating Area: Breakfast Nook, Dining Room
  • Fireplace Features: Family Room, Gas, Gas Starter, See Through
  • Levels: Two
  • Main Level Bathrooms: 1
  • Price Per Square Foot: 407.70
  • Room Type: All Bedrooms Up, Entry, Family Room, Living Room, Loft, Master Suite
  • Spa Features: Community, Association, Gunite
  • Window Features: Blinds, Custom Covering, Double Pane Windows, Plantation Shutters, Screens
  • Bathroom Features: Bathtub, Low Flow Toilet(s), Shower In Tub, Double Sinks In Master Bath, Exhaust Fan(s)
  • Room Kitchen Features: Granite Counters, Kitchen Island, Kitchen Open To Family Room, Remodeled Kitchen

Exterior Features

  • Patio: Yes
  • Direction Faces: Southeast
  • Foundation: Slab
  • Exterior Features: Awning(s), Lighting, Rain Gutters
  • View: Canyon, Catalina, Hills, Panoramic, Trees/Woods
  • Fence: Yes
  • Fencing: Block, Excellent Condition, Wrought Iron
  • Builder Name: Kaufman & Broad
  • Patio And Porch Features: Concrete, Covered, Deck, Patio, Wood
  • Pool Features: Association, Community, Private, In Ground, Filtered, Heated, Gas Heat, Gunite, Pebble
  • Pool Private: Yes
  • Roof: Concrete
  • Spa: Yes
  • Construction Materials: Concrete, Drywall Walls, Stone, Stucco

Garage/Parking

  • Attached Garage: Yes
  • Garage Spaces: 2.00
  • Parking: Yes
  • Parking Features: Direct Garage Access, Concrete, Driveway Down Slope From Street, Garage Faces Front, Garage - Two Door, Garage Door Opener, Off Street, Side by Side
  • Total Parking Spaces: 4.00
  • Uncovered Spaces: 2.00

Utilities

  • Utilities: Cable Connected, Electricity Connected, Natural Gas Connected, Phone Connected, Sewer Connected, Water Connected
  • Sprinklers: Yes
  • Heating: Yes
  • Laundry: Yes
  • Appliances: Barbecue, Built-In Range, Dishwasher, Electric Oven, Disposal, Gas Range, Gas Water Heater, Ice Maker, Microwave
  • Electric: 220 Volts For Spa
  • Heating Type: Central, Forced Air, Natural Gas, Fireplace(s)
  • Laundry Features: Gas & Electric Dryer Hookup, Individual Room, Inside
  • Sewer: Public Sewer, Sewer Paid
  • Water Source: Public
  • Cooling: Central Air, Electric
  • Cooling: Yes

Condo/Co-op/Association

  • Association: Yes
  • Amenities: Pool, Spa/Hot Tub, Barbecue, Picnic Area, Playground, Tennis Court(s), Sport Court, Biking Trails, Hiking Trails, Clubhouse, Banquet Facilities
  • Association Fee: 70.00
  • Association Fee Frequency: Monthly
  • Association Name: First Service Residential
  • Phone: 949-412-2233
  • Senior Community: No
  • Community Features: Curbs, Sidewalks, Storm Drains, Street Lights, Suburban

Schools

  • Elementary School: Fairburn
  • High School: Trabucco Hills
  • Middle Or Junior School: Rancho Santa Margarita
  • Elementary School #2: FAIRBU
  • High School2: TRAHIL2

Lot Info

  • Additional Parcels: No
  • Land Lease: No
  • Lot Features: Back Yard, Front Yard, Level with Street, Sprinkler System, Sprinklers In Front, Sprinklers In Rear, Sprinklers Timer
  • Lot Size Sq Ft: 3610.00

Multi Family

  • Lease Considered: No
  • Number Of Units In Community: 78
  • Number Of Units Total: 1

Tax Info

  • Tax Census Tract: 524.27
  • Tax Lot: 9
  • Tax Tract Number: 13767

Ownership History

We collect this data history from publicly available records. To have your information removed, we recommend requesting removal directly through your county’s website.

Date Name Owned For Owner Type

Purchase Details

Listed on
Feb 8, 2018
Closed on
Feb 22, 2018
Sold by
Biller Robert and Biller Tia
Bought by
Seller's Agent
Tim Morissette
Coldwell Banker Realty
Buyer's Agent
Yang-uk Kim
ReMax Tiffany Real Estate
List Price
$849,900
Sold Price
$868,000
Premium/Discount to List
$18,100
2.13%
Current Estimated Value
$1,368,820

Home Financials for this Owner

Home Financials are based on the most recent Mortgage that was taken out on this home.
Estimated Appreciation
$500,820
Avg. Annual Appreciation
5.70%
Original Mortgage
$694,400
Interest Rate
4.38%
Mortgage Type
New Conventional

Purchase Details

Closed on
Apr 17, 1996
Sold by
Kaufman & Broad Coastal Inc
Bought by
Biller Robert and Biller Tia
Source: Public Records

Home Values in the Area

Source: Public Records

Average Home Value in this Area


Source: Public Records

Agents Specializing in Foothill Ranch, CA

See All Agents

Purchase History

We collect this data history from publicly available records. To have your information removed, we recommend requesting removal directly through your county’s website.

Date Buyer Sale Price Title Company
$868,000 First American Title
Biller Robert $221,500 First American Title Ins Co
Source: Public Records

Mortgage History

We collect this data history from publicly available records. To have your information removed, we recommend requesting removal directly through your county’s website.

Date Status Borrower Loan Amount
Open $761,300
Closed Falicia Joseph Mario $694,400
Closed Fallico Joseph Mario $85,900
Previous Owner Biller Robert $550,000
Previous Owner Biller Robert $100,000
Previous Owner Biller Robert $394,063
Previous Owner Biller Robert $417,000
Previous Owner Biller Robert $43,800
Previous Owner Biller Robert $432,000
Previous Owner Biller Robert $359,100
Previous Owner Biller Robert $68,000
Previous Owner Biller Robert $268,000
Previous Owner Biller Robert $265,500
Source: Public Records

Property History

We collect this data history from publicly available records. To have your information removed, we recommend requesting removal directly through your county’s website.

Date Event Price List to Sale Price per Sq Ft
03/23/2018 03/23/18 Sold $868,000 +2.1% $408 / Sq Ft
02/20/2018 02/20/18 Pending -- -- --
02/08/2018 02/08/18 For Sale $849,900 -- $399 / Sq Ft
Source: California Regional Multiple Listing Service (CRMLS)

Tax History

We collect this data history from publicly available records. To have your information removed, we recommend requesting removal directly through your county’s website.

Year Tax Paid Tax Assessment Tax Assessment Total Assessment is a certain percentage of the fair market value that is determined by local assessors to be the total taxable value of land and additions on the property. Land Improvement
2026 $10,290 $1,007,385 $738,681 $268,704
2025 $10,290 $987,633 $724,197 $263,436
2024 $10,102 $968,268 $709,997 $258,271
2023 $9,863 $949,283 $696,076 $253,207
2022 $9,686 $930,670 $682,427 $248,243
2021 $8,725 $912,422 $669,046 $243,376
2020 $9,406 $903,067 $662,186 $240,881
2019 $9,217 $885,360 $649,202 $236,158
2018 $3,765 $367,824 $138,330 $229,494
2017 $3,689 $360,612 $135,617 $224,995
2016 $4,502 $353,542 $132,958 $220,584
2015 $4,510 $348,232 $130,961 $217,271
2014 $5,228 $341,411 $128,396 $213,015
Source: Public Records

Agents Affiliated with this Home

  • Section Image
  • Section Image
See All Agents

Map

Source: California Regional Multiple Listing Service (CRMLS)

MLS Number: OC18033870

California Regional Multiple Listing Service (CRMLS)

APN: 601-301-36

Your Personal Tour Guide

Ask me questions while you tour the home.