
Bryan Perreira
LAER Realty Partners
(351) 208-9883
137 Total Sales
1 in Hampton Beach
$509,000 Price

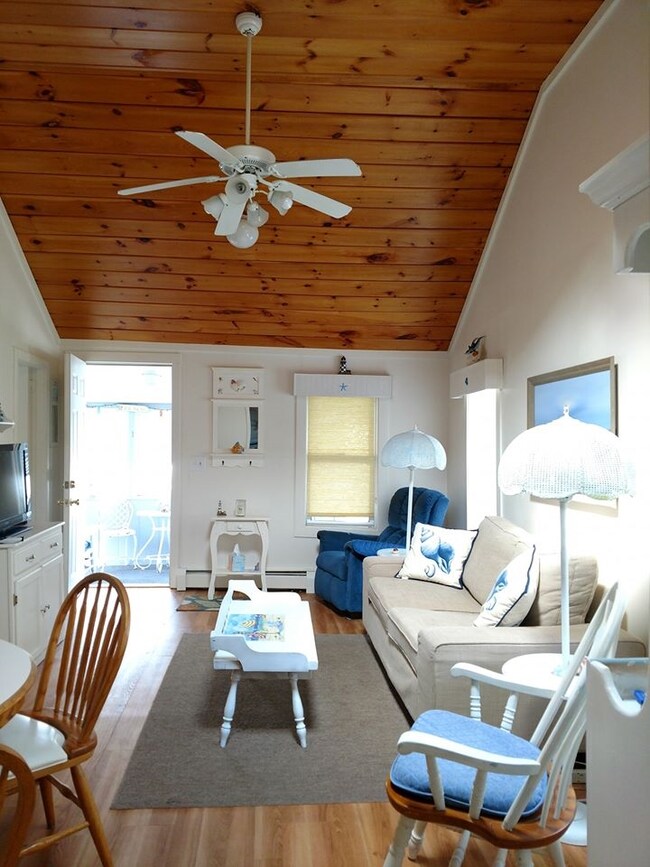

This home is located at 15 Manchester St, Hampton, NH 03842 since 15 May 2020. This property was built in 1955. 15 Manchester St is a home located in Rockingham County with nearby schools including Hampton Centre School, Adeline C. Marston Elementary School, and Hampton Academy.
Last Agent to Sell the Property
Century 21 Circa 72 Inc. License #068296 Listed on: 05/15/2020
We collect this data history from publicly available records. To have your information removed, we recommend requesting removal directly through your county’s website.
Bryan Perreira
LAER Realty Partners
(351) 208-9883
137 Total Sales
1 in Hampton Beach
$509,000 Price
Bobbie Botticelli
Colonial Manor Realty
(781) 512-7856
71 Total Sales
6 in Hampton Beach
$180K - $800K Price Range
Jamie Frontiero
William Raveis Real Estate
(207) 994-8142
93 Total Sales
1 in Hampton Beach
$575,000 Price
Tom McGuirk
McGuirk Properties, LLC
(351) 529-6916
144 Total Sales
109 in Hampton Beach
$150K - $4.8M Price Range
Brenda Maggy
Beach Homes Realty
(207) 337-9917
126 Total Sales
8 in Hampton Beach
$282K - $1.5M Price Range
AJ Pappas
eXp Realty LLC
(351) 222-2436
36 Total Sales
1 in Hampton Beach
$695,000 Price
We collect this data history from publicly available records. To have your information removed, we recommend requesting removal directly through your county’s website.
| Date | Buyer | Sale Price | Title Company |
|---|---|---|---|
| $451,900 | -- | ||
| Allen Bruce | $390,000 | -- | |
| Arzigion John | $149,500 | -- |
We collect this data history from publicly available records. To have your information removed, we recommend requesting removal directly through your county’s website.
| Date | Status | Borrower | Loan Amount |
|---|---|---|---|
| Open | $485,000 | ||
| Closed | Jy Realty Holdings Llc | $308,800 |
We collect this data history from publicly available records. To have your information removed, we recommend requesting removal directly through your county’s website.
| Date | Event | Price | List to Sale | Price per Sq Ft |
|---|---|---|---|---|
| 05/15/2020 05/15/20 | Sold | $386,000 | 0.0% | $190 / Sq Ft |
| 05/15/2020 05/15/20 | Pending | -- | -- | -- |
| 05/14/2020 05/14/20 | For Sale | $386,000 | -- | $190 / Sq Ft |
We collect this data history from publicly available records. To have your information removed, we recommend requesting removal directly through your county’s website.
| Year | Tax Paid | Tax Assessment Tax Assessment Total Assessment is a certain percentage of the fair market value that is determined by local assessors to be the total taxable value of land and additions on the property. | Land | Improvement |
|---|---|---|---|---|
| 2025 | $8,152 | $661,700 | $378,100 | $283,600 |
| 2024 | $8,152 | $661,700 | $378,100 | $283,600 |
| 2023 | $5,348 | $319,300 | $213,200 | $106,100 |
| 2022 | $6,105 | $385,400 | $213,200 | $172,200 |
| 2021 | $6,105 | $385,400 | $213,200 | $172,200 |
| 2020 | $6,139 | $385,400 | $213,200 | $172,200 |
| 2019 | $6,170 | $385,400 | $213,200 | $172,200 |
| 2018 | $6,743 | $376,300 | $193,900 | $182,400 |
| 2017 | $6,160 | $376,300 | $193,900 | $182,400 |
| 2016 | $6,051 | $376,300 | $193,900 | $182,400 |
| 2015 | $6,444 | $336,300 | $168,500 | $167,800 |
| 2014 | $6,158 | $336,300 | $168,500 | $167,800 |
Seller's Agent in 2020
Casey DeStefano
Century 21 Circa 72 Inc.
(800) 439-9772
56 Total Sales
Source: PrimeMLS
MLS Number: 4805417
APN: HMPT M:290 B:60
Disclaimer: Certain information contained herein is derived from information provided by parties other than Homes.com. All information provided is deemed reliable, but is not guaranteed to be accurate and should be independently verified.
Copyright 2026 PrimeMLS, Inc. All rights reserved. This information is deemed reliable, but not guaranteed. The data relating to real estate displayed on this display comes in part from the IDX Program of PrimeMLS. The information being provided is for consumers’ personal, non-commercial use and may not be used for any purpose other than to identify prospective properties consumers may be interested in purchasing.
Ask me questions while you tour the home.