
Cynthia Johnson
Johnson Group Real Estate, LLC
(541) 982-3181
239 Total Sales
1 in Green
$400,000 Price
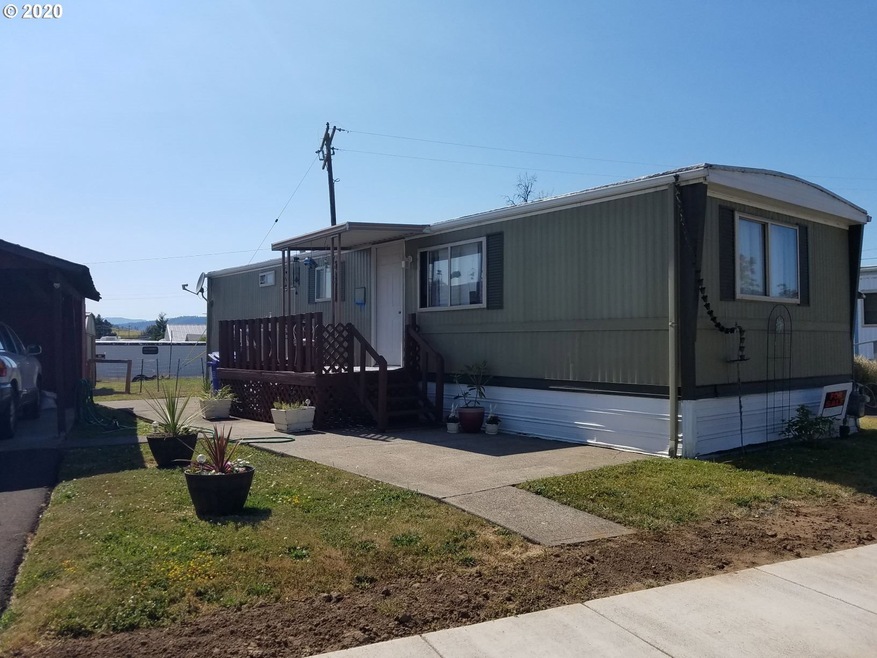
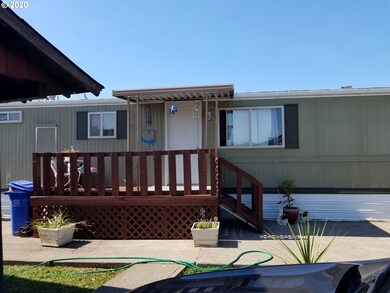
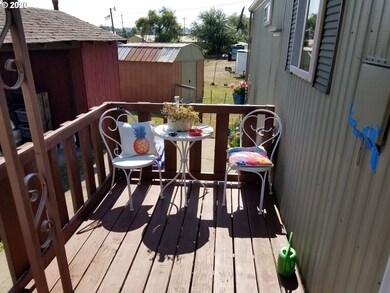
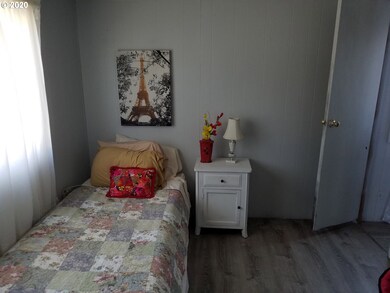
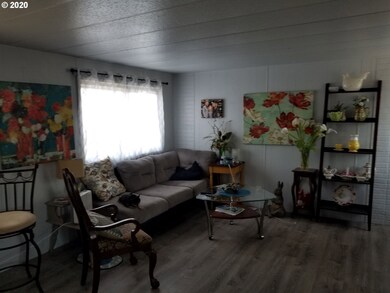
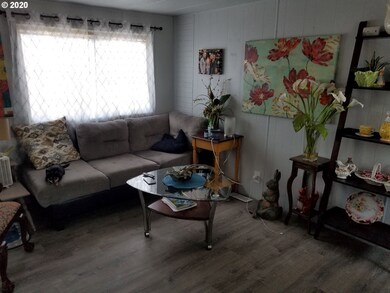
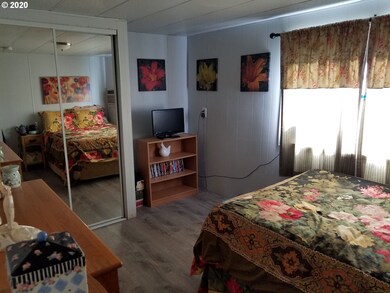
Nice cozy single wide located in Green. New flooring with nicely decorated. Small yard for small dogs. Carport with storage.
Last Agent to Sell the Property
Oregon Life Homes License #200603009 Listed on: 07/23/2020
Last Buyer's Agent
Bertha Egbert
Berkshire Hathaway HomeServices Real Estate Professionals License #200601310
Cynthia Johnson
Johnson Group Real Estate, LLC
(541) 982-3181
239 Total Sales
1 in Green
$400,000 Price
Nick Shivers
eXp Realty, LLC
(971) 232-4415
1,260 Total Sales
3 in Green
$135,000 Price Range
Wyndee Konopaski
Keller Williams Southern Oregon-Umpqua Valley
(541) 802-5353
46 Total Sales
8 in Green
$95K - $390K Price Range
Kathy Flowers
Independence Realty LLC
(541) 727-5282
48 Total Sales
3 in Green
$299K - $440K Price Range
KerryJo Edwards
Berkshire Hathaway HomeServices Real Estate Professionals
(541) 537-9324
18 Total Sales
3 in Green
$289K - $353K Price Range
Angela Millard
HEART & SOUL REALTY
(971) 240-5185
85 Total Sales
1 in Green
$281,000 Price
We collect this data history from publicly available records. To have your information removed, we recommend requesting removal directly through your county’s website.
| Date | Event | Price | List to Sale | Price per Sq Ft |
|---|---|---|---|---|
| 08/11/2020 08/11/20 | Sold | $17,000 | 0.0% | $27 / Sq Ft |
| 07/27/2020 07/27/20 | Pending | -- | -- | -- |
| 07/22/2020 07/22/20 | For Sale | $17,000 | -- | $27 / Sq Ft |
We collect this data history from publicly available records. To have your information removed, we recommend requesting removal directly through your county’s website.
| Year | Tax Paid | Tax Assessment Tax Assessment Total Assessment is a certain percentage of the fair market value that is determined by local assessors to be the total taxable value of land and additions on the property. | Land | Improvement |
|---|---|---|---|---|
| 2026 | $9,746 | $477,283 | $150,718 | $326,565 |
| 2025 | $5,163 | $467,925 | $147,763 | $320,162 |
| 2023 | $5,163 | $449,757 | $142,026 | $307,731 |
| 2022 | $9,410 | $440,940 | $139,242 | $301,698 |
| 2021 | $9,311 | $432,295 | $136,512 | $295,783 |
| 2020 | $9,213 | $427,864 | $135,113 | $292,751 |
| 2019 | $9,101 | $419,475 | $132,464 | $287,011 |
| 2018 | $8,990 | $411,251 | $129,867 | $281,384 |
| 2017 | $8,857 | $403,188 | $127,321 | $275,867 |
| 2016 | $8,813 | $395,283 | $124,825 | $270,458 |
| 2015 | $8,726 | $389,348 | $122,951 | $266,397 |
| 2014 | $4,219 | $381,724 | $120,544 | $261,180 |
Seller's Agent in 2020
Nancy Wood
Oregon Life Homes
(541) 430-3442
102 Total Sales
BE
Buyer's Agent in 2020
Bertha Egbert
BHHS Oregon- Professionals
Source: Regional Multiple Listing Service (RMLS)
MLS Number: 20596336
Disclaimer: Certain information contained herein is derived from information provided by parties other than Homes.com. All information provided is deemed reliable, but is not guaranteed to be accurate and should be independently verified.
The content relating to real estate for sale on this web site comes in part from the IDX program of the RMLS™ of Portland, Oregon. Real estate listings held by brokerage firms other than Ten-X are marked with the RMLS™ logo, and detailed information about these properties includes the names of the listing brokers. Listing content is copyright © 2026 RMLS™, Portland, Oregon. Some properties which appear for sale on this web site may subsequently have sold or may no longer be available. All information provided is deemed reliable but is not guaranteed and should be independently verified.
Ask me questions while you tour the home.