
Connie Sadowski
Coldwell Banker Realty
(380) 204-9065
29 Total Sales
2 in Newark
$375,000 Price Range



Estimated Value: $239,000 - $282,232
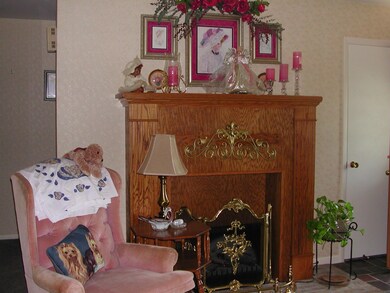
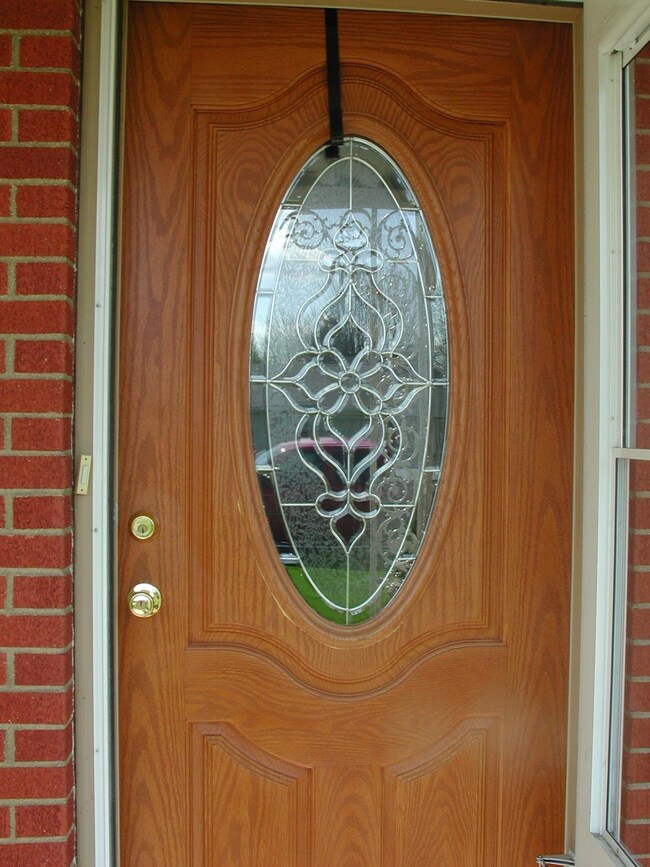
Well maintained with only the best. Updates include roof(approx.5 yr.)windows, doors(front & french door to covered patio), A/C, lights, fans, extra insulation, cement driveway(also area for additional parking)patio and porch, 2 storage sheds 1-10x20 with electric & phone line, 1-8x10, furnace(April 2015) Home has been completely rewired. Impressive kitchen with large walk-in pantry with built-in cabinets & shelves,Jennaire gas range/elec.oven, s.s. refrig. & dishwasher. Fireplace is electric heat/remote start with custom hearth/trim/mantel. Washer & dryer to remain with home. Move in condition. Owners are moving to Florida.
Last Agent to Sell the Property
Vickie Esworthy
RE/MAX Consultant Group License #410909 Listed on: 04/24/2015
We collect this data history from publicly available records. To have your information removed, we recommend requesting removal directly through your county’s website.
Connie Sadowski
Coldwell Banker Realty
(380) 204-9065
29 Total Sales
2 in Newark
$375,000 Price Range
John Lester
Red 1 Realty
(866) 750-2770
6 Total Sales
1 in Newark
$745,000 Price
Rich Russo
Rich Russo Realty & Co.
(380) 210-4114
285 Total Sales
1 in Newark
$515,000 Price
Tiffany Bafford
Cutler Real Estate
(234) 239-8825
114 Total Sales
34 in Newark
$110K - $765K Price Range
Kimberly Russell
RE/MAX ONE
(234) 239-9060
53 Total Sales
1 in Newark
$265,000 Price
Katrina Judd
Howard Hanna Real Estate Svcs
(380) 888-2543
335 Total Sales
1 in Newark
$450,000 Price
We collect this data history from publicly available records. To have your information removed, we recommend requesting removal directly through your county’s website.
| Date | Buyer | Sale Price | Title Company |
|---|---|---|---|
| $194,250 | None Available | ||
| Meier Robert W | $72,500 | -- |
We collect this data history from publicly available records. To have your information removed, we recommend requesting removal directly through your county’s website.
| Date | Status | Borrower | Loan Amount |
|---|---|---|---|
| Open | $140,000 | ||
| Closed | Flowers Ricky L | $127,153 |
We collect this data history from publicly available records. To have your information removed, we recommend requesting removal directly through your county’s website.
| Date | Event | Price | List to Sale | Price per Sq Ft |
|---|---|---|---|---|
| 06/03/2015 06/03/15 | Sold | $129,500 | -0.3% | $90 / Sq Ft |
| 05/04/2015 05/04/15 | Pending | -- | -- | -- |
| 04/24/2015 04/24/15 | For Sale | $129,900 | -- | $90 / Sq Ft |
We collect this data history from publicly available records. To have your information removed, we recommend requesting removal directly through your county’s website.
| Year | Tax Paid | Tax Assessment Tax Assessment Total Assessment is a certain percentage of the fair market value that is determined by local assessors to be the total taxable value of land and additions on the property. | Land | Improvement |
|---|---|---|---|---|
| 2025 | $2,049 | $71,580 | $18,800 | $52,780 |
| 2024 | $2,211 | $71,580 | $18,800 | $52,780 |
| 2023 | $2,231 | $71,580 | $18,800 | $52,780 |
| 2022 | $2,105 | $52,470 | $12,530 | $39,940 |
| 2021 | $2,208 | $52,470 | $12,530 | $39,940 |
| 2020 | $2,258 | $52,470 | $12,530 | $39,940 |
| 2019 | $1,840 | $41,160 | $10,430 | $30,730 |
| 2018 | $1,841 | $0 | $0 | $0 |
| 2017 | $1,764 | $0 | $0 | $0 |
| 2016 | $1,524 | $0 | $0 | $0 |
| 2015 | $1,152 | $0 | $0 | $0 |
| 2014 | $565 | $0 | $0 | $0 |
| 2013 | $1,221 | $0 | $0 | $0 |
VE
Seller's Agent in 2015
Vickie Esworthy
RE/MAX
Buyer's Agent in 2015
Johnelle Baker
Coldwell Banker Realty
(740) 334-1620
78 Total Sales
Source: Columbus and Central Ohio Regional MLS
MLS Number: 215013277
APN: 054-238560-00.000
Disclaimer: Certain information contained herein is derived from information provided by parties other than Homes.com. All information provided is deemed reliable, but is not guaranteed to be accurate and should be independently verified.
IDX information is provided exclusively for personal, non-commercial use, and may not be used for any purpose other than to identify prospective properties consumers may be interested in purchasing.
Information is deemed reliable but not guaranteed.
Ask me questions while you tour the home.