
Natalie Morrison
e-Merge Real Estate
(380) 666-3192
268 Total Sales
6 in Newark
$150K - $292K Price Range
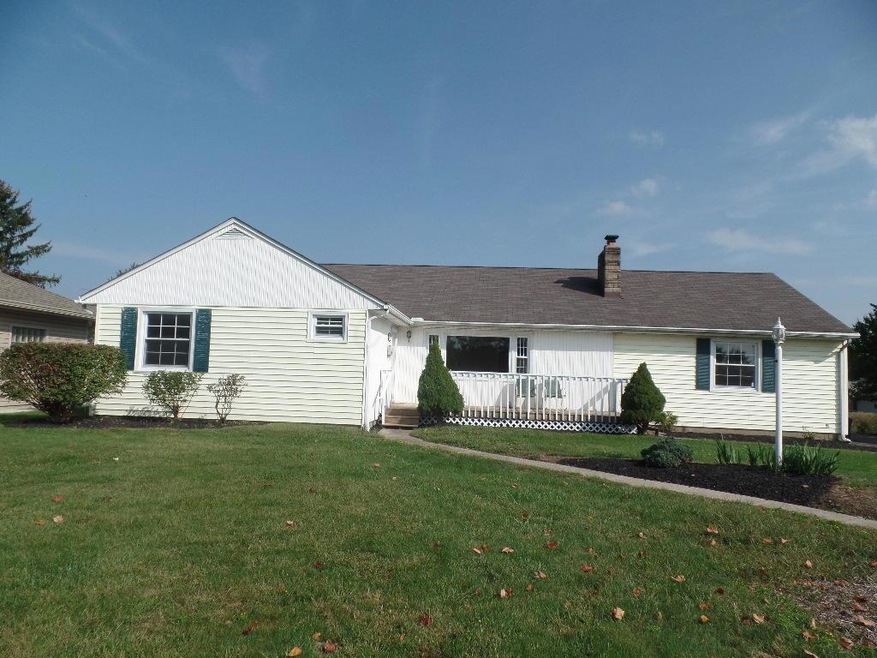
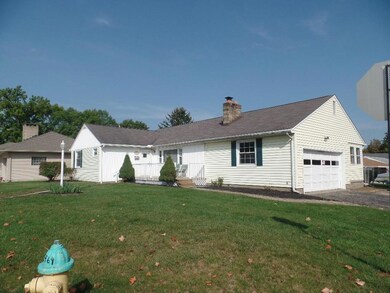
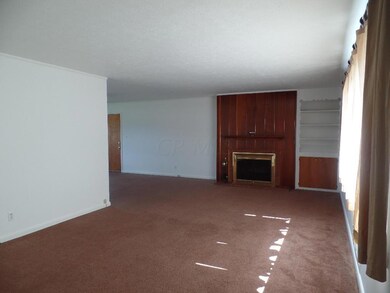
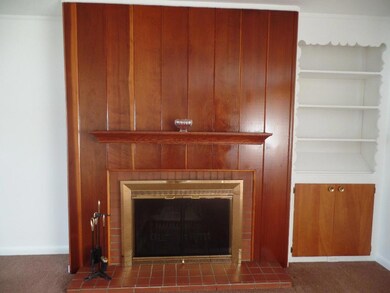
Estimated Value: $219,000 - $248,000
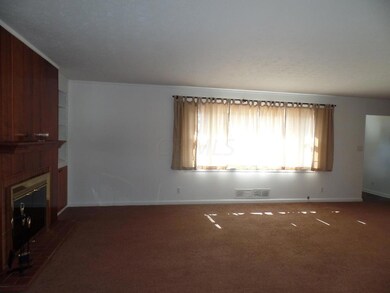
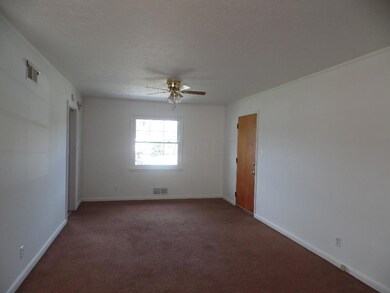
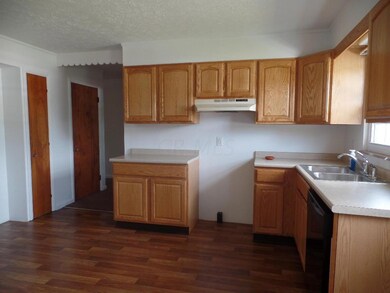
Well-kept ranch home with updated eat-in kitchen, Newer vinyl windows and new roof in 2004. Large formal dining area and large living room with wood burning fireplace! Three spacious bedrooms (two with hardwood floors) and full unfinished basement awaits you. Fenced yard with patio plus a screened in rear porch. Back on Market...buyers offer on buyers home fell apart.
Last Agent to Sell the Property
Howard Hanna Real Estate Services License #370772 Listed on: 10/30/2017
Last Buyer's Agent
Kristin Musick
Howard Hanna Real Estate Services
We collect this data history from publicly available records. To have your information removed, we recommend requesting removal directly through your county’s website.
Natalie Morrison
e-Merge Real Estate
(380) 666-3192
268 Total Sales
6 in Newark
$150K - $292K Price Range
Ron Kendle
RE/MAX Town Center
(380) 666-3653
259 Total Sales
18 in Newark
$194K - $775K Price Range
Stacey Morris
R.K. Morris & Associates
(380) 210-4218
43 Total Sales
5 in Newark
$140K - $950K Price Range
Steve Smith
Keller Williams Consultants
(380) 208-0446
337 Total Sales
2 in Newark
$179K - $205K Price Range
Tina Chipukaizer
Coldwell Banker Realty
(877) 764-1481
44 Total Sales
3 in Newark
$215K - $304K Price Range
Wendy Esker
Keller Williams Greater Cols
(380) 333-6219
216 Total Sales
6 in Newark
$180K - $568K Price Range
We collect this data history from publicly available records. To have your information removed, we recommend requesting removal directly through your county’s website.
| Date | Buyer | Sale Price | Title Company |
|---|---|---|---|
| -- | None Listed On Document | ||
| Davenport Sadie | $137,500 | None Available | |
| Clark Richard P | $85,100 | Lakeside Title & Escrow Agen | |
| Hud | $95,000 | -- | |
| Mcclure George W | $90,000 | -- | |
| Baker Matthew C | $72,000 | -- |
We collect this data history from publicly available records. To have your information removed, we recommend requesting removal directly through your county’s website.
| Date | Status | Borrower | Loan Amount |
|---|---|---|---|
| Open | $80,000 | ||
| Previous Owner | Davenport Sadie | $136,000 | |
| Previous Owner | Davenport Sadie | $133,375 | |
| Previous Owner | Clark Richard P | $96,698 | |
| Previous Owner | Clark Richard P | $108,000 |
We collect this data history from publicly available records. To have your information removed, we recommend requesting removal directly through your county’s website.
| Date | Event | Price | List to Sale | Price per Sq Ft |
|---|---|---|---|---|
| 03/31/2025 03/31/25 | Off Market | $137,500 | -- | -- |
| 02/23/2018 02/23/18 | Sold | $137,500 | -3.8% | $94 / Sq Ft |
| 01/24/2018 01/24/18 | Pending | -- | -- | -- |
| 09/21/2017 09/21/17 | For Sale | $142,900 | -- | $98 / Sq Ft |
We collect this data history from publicly available records. To have your information removed, we recommend requesting removal directly through your county’s website.
| Year | Tax Paid | Tax Assessment Tax Assessment Total Assessment is a certain percentage of the fair market value that is determined by local assessors to be the total taxable value of land and additions on the property. | Land | Improvement |
|---|---|---|---|---|
| 2025 | $1,981 | $58,660 | $16,380 | $42,280 |
| 2024 | $2,098 | $58,660 | $16,380 | $42,280 |
| 2023 | $2,094 | $58,660 | $16,380 | $42,280 |
| 2022 | $1,820 | $45,360 | $10,920 | $34,440 |
| 2021 | $1,908 | $45,360 | $10,920 | $34,440 |
| 2020 | $1,952 | $45,360 | $10,920 | $34,440 |
| 2019 | $1,591 | $35,600 | $9,100 | $26,500 |
| 2018 | $1,634 | $0 | $0 | $0 |
| 2017 | $1,747 | $0 | $0 | $0 |
| 2016 | $1,892 | $0 | $0 | $0 |
| 2015 | $1,933 | $0 | $0 | $0 |
| 2014 | $2,412 | $0 | $0 | $0 |
| 2013 | $1,991 | $0 | $0 | $0 |
Seller's Agent in 2018
Charmin Patterson
Howard Hanna Real Estate Services
(740) 403-1944
110 Total Sales
KM
Buyer's Agent in 2018
Kristin Musick
Howard Hanna Real Estate Services
Source: Columbus and Central Ohio Regional MLS
MLS Number: 217035250
APN: 054-234312-00.000
Disclaimer: Certain information contained herein is derived from information provided by parties other than Homes.com. All information provided is deemed reliable, but is not guaranteed to be accurate and should be independently verified.
IDX information is provided exclusively for personal, non-commercial use, and may not be used for any purpose other than to identify prospective properties consumers may be interested in purchasing.
Information is deemed reliable but not guaranteed.
Ask me questions while you tour the home.