
Virginia Markstein
ARC Realty Mountain Brook
(240) 348-1840
60 Total Sales
8 in Mountain Brook
$650K - $4.5M Price Range
Estimated Value: $1,138,000 - $1,688,861
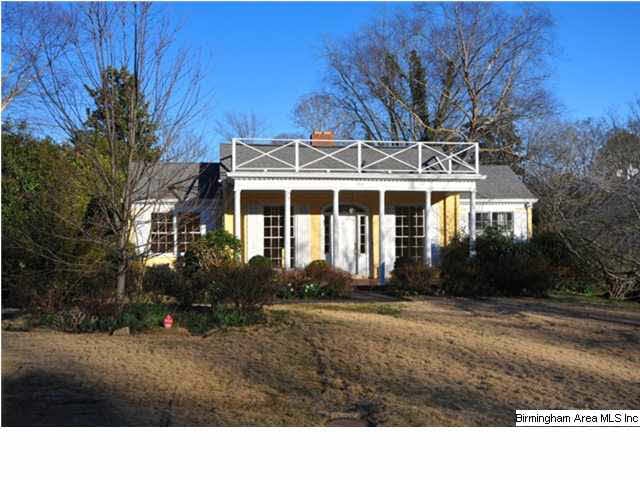
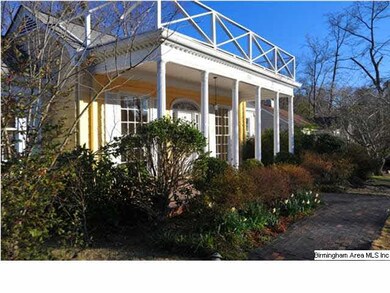
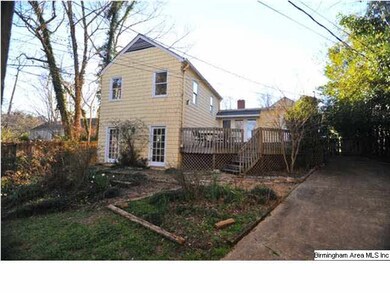
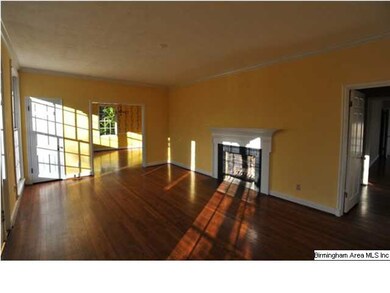
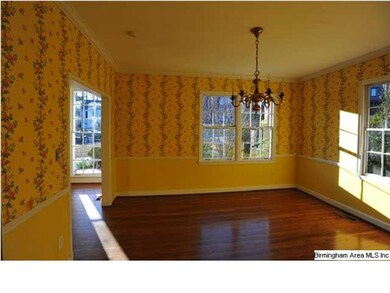
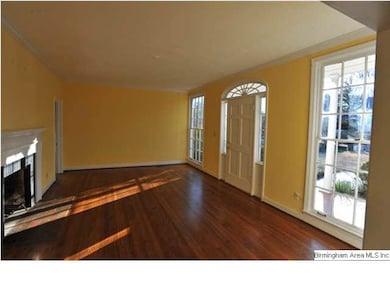
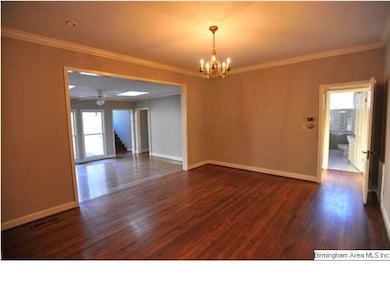
Colonial Hills! Flat lot, charming cottage with high ceilings. Private master with large walk-in closet. Large den. Lower level playroom with wet bar. 2 car garage with floored rooms above. Whole house generator.
Last Agent to Sell the Property
Jennifer Debruge
RealtySouth-MB-Crestline License #000054373 Listed on: 02/21/2013
We collect this data history from publicly available records. To have your information removed, we recommend requesting removal directly through your county’s website.
Virginia Markstein
ARC Realty Mountain Brook
(240) 348-1840
60 Total Sales
8 in Mountain Brook
$650K - $4.5M Price Range
Misty Joseph
ARC Realty Mountain Brook
(205) 941-8803
54 Total Sales
2 in Mountain Brook
$875K - $1.6M Price Range
Brandon Harder
Keller Williams Realty Vestavia
(659) 207-2590
160 Total Sales
1 in Mountain Brook
$190,000 Price
Kelli Gilmer
EXIT Realty Southern Select
(659) 207-3128
94 Total Sales
1 in Mountain Brook
$624,900 Price
Jenn Saliba
Keller Williams Realty Hoover
(205) 900-3276
230 Total Sales
1 in Mountain Brook
$360,000 Price
Porter Mason
ARC Realty Alabama
(659) 207-5628
37 Total Sales
5 in Mountain Brook
$900K - $4M Price Range
We collect this data history from publicly available records. To have your information removed, we recommend requesting removal directly through your county’s website.
| Date | Buyer | Sale Price | Title Company |
|---|---|---|---|
| $499,000 | -- |
We collect this data history from publicly available records. To have your information removed, we recommend requesting removal directly through your county’s website.
| Date | Status | Borrower | Loan Amount |
|---|---|---|---|
| Open | $200,000 | ||
| Closed | White Dewey Anderson | $225,000 | |
| Open | White Dewey Anderson | $399,200 |
We collect this data history from publicly available records. To have your information removed, we recommend requesting removal directly through your county’s website.
| Date | Event | Price | List to Sale | Price per Sq Ft |
|---|---|---|---|---|
| 04/26/2013 04/26/13 | Sold | $499,000 | 0.0% | $164 / Sq Ft |
| 02/24/2013 02/24/13 | Pending | -- | -- | -- |
| 02/21/2013 02/21/13 | For Sale | $499,000 | -- | $164 / Sq Ft |
We collect this data history from publicly available records. To have your information removed, we recommend requesting removal directly through your county’s website.
| Year | Tax Paid | Tax Assessment Tax Assessment Total Assessment is a certain percentage of the fair market value that is determined by local assessors to be the total taxable value of land and additions on the property. | Land | Improvement |
|---|---|---|---|---|
| 2025 | $11,621 | $114,580 | ||
| 2024 | $11,621 | $107,100 | ||
| 2022 | $11,161 | $102,870 | $70,500 | $32,370 |
| 2021 | $10,101 | $93,150 | $70,500 | $22,650 |
| 2020 | $10,324 | $90,930 | $70,500 | $20,430 |
| 2019 | $8,073 | $92,660 | $0 | $0 |
| 2018 | $7,132 | $72,580 | $0 | $0 |
| 2017 | $6,241 | $63,580 | $0 | $0 |
| 2016 | $5,907 | $60,200 | $0 | $0 |
| 2015 | $5,907 | $60,200 | $0 | $0 |
| 2014 | $9,153 | $55,180 | $0 | $0 |
| 2013 | $9,153 | $51,060 | $0 | $0 |
JD
Seller's Agent in 2013
Jennifer Debruge
RealtySouth
Buyer's Agent in 2013
Mimi Nolen
RealtySouth
(205) 908-8767
382 Total Sales
Source: Greater Alabama MLS
MLS Number: 554958
APN: 28-00-04-3-013-020.000
Disclaimer: Certain information contained herein is derived from information provided by parties other than Homes.com. All information provided is deemed reliable, but is not guaranteed to be accurate and should be independently verified.
IDX information is provided exclusively for personal, non-commercial use, and may not be used for any purpose other than to identify prospective properties consumers may be interested in purchasing. Information is deemed reliable but not guaranteed.
Ask me questions while you tour the home.