NOT LISTED FOR SALE
4 Beds
2.5 Baths
3,050 Sq Ft
1.52 Acre Lot

Sale Details

Date Sold: January 15, 2026

Last sale price $965,000 $316 Per Sq Ft

61 Days on Market

Highlights

  • Colonial Architecture

  • Wood Flooring
  • Mud Room
  • Deck
  • Attic
  • Solid Surface Countertops

About This Home

As of January 2026


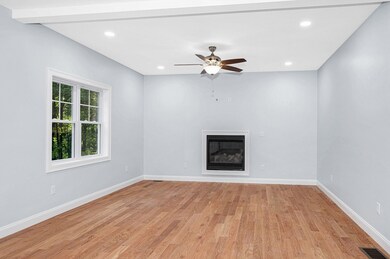
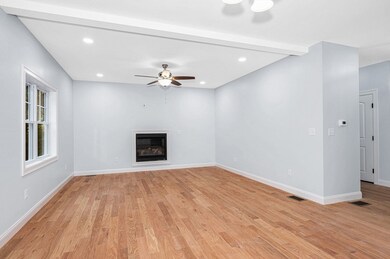
Stunning new build set on a level 1.5+acre lot with town water, town sewer, and natural gas. From the inviting farmers porch to the maintenance-free deck, this home was designed for both comfort and convenience. Inside, you’ll find a spacious country kitchen with a center island, quartz countertops, and 9-foot ceilings that flow into the open-concept fireplaced living room and formal dining room, perfect for gatherings. There is a private home office on the main level and a mudroom that leads to the two-car garage. The large main bedroom suite offers a peaceful retreat, complete with a luxurious tiled walk-in shower in the main bath and walk in closet. Upstairs features include three additional bedrooms, full bath and laundry room, plus a full walk-up attic for endless storage or future expansion. With two heating systems, two AC systems and spray foam insulation, this home is as efficient as it is beautiful. Don’t miss the chance to own this exceptional property, schedule your private

Last Agent to Sell the Property

James Doliver

Re/Max Innovative Properties Listed on: 09/26/2025

Re/Max Innovative Properties

Last Buyer's Agent

Steven Mortell

REMAX Andrew Realty Services

REMAX Andrew Realty Services
Create a Home Valuation Report for This Property
The Home Valuation Report is an in-depth analysis detailing your home's value as well as a comparison with similar homes in the area

Home Details

Home Type

  • Single Family

Year Built

  • Built in 2025

Lot Details

  • 1.52 Acre Lot
  • Level Lot

Parking

  • 2 Car Attached Garage
  • Side Facing Garage
  • Garage Door Opener
  • Driveway
  • 6 Open Parking Spaces
  • Off-Street Parking

Home Design

  • Colonial Architecture
  • Frame Construction
  • Spray Foam Insulation
  • Shingle Roof
  • Concrete Perimeter Foundation

Interior Spaces

  • 3,050 Sq Ft Home
  • Recessed Lighting
  • Decorative Lighting
  • Insulated Windows
  • Insulated Doors
  • Mud Room

  • Entrance Foyer
  • Living Room with Fireplace
  • Home Office
  • Attic

Kitchen

  • Range with Range Hood
  • Microwave
  • Dishwasher
  • Kitchen Island
  • Solid Surface Countertops

Flooring

  • Wood
  • Wall to Wall Carpet
  • Ceramic Tile

Bedrooms and Bathrooms

  • 4 Bedrooms
  • Primary bedroom located on second floor
  • Walk-In Closet

Laundry

  • Laundry Room
  • Laundry on upper level
  • Gas Dryer Hookup

Basement

  • Basement Fills Entire Space Under The House
  • Interior Basement Entry

Outdoor Features

  • Bulkhead
  • Deck
  • Porch

Utilities

  • Forced Air Heating and Cooling System
  • 2 Cooling Zones
  • 2 Heating Zones
  • Heating System Uses Natural Gas
  • 200+ Amp Service
  • Tankless Water Heater
  • Gas Water Heater

Community Details

  • No Home Owners Association

Listing and Financial Details

  • Home warranty included in the sale of the property

Home Details

Home Type

Single Family

Year Built

Built in 2025

Lot Details

1.52 Acres

Parking

2

Listing Details

  • Property Type: Residential
  • Property Sub Type: Single Family Residence
  • Architectural Style: Colonial
  • Year Built: 2025
  • Year Built Details: Actual
  • Year Round: Yes
  • MLSPIN_BEACHFRONT_FLAG: No
  • Special Features: NewHome

Interior Features

  • Flooring: Tile, Carpet, Hardwood
  • Interior Amenities: Home Office, Mud Room, Foyer, Walk-up Attic
  • Door Features: Insulated Doors
  • Fireplace Features: Living Room
  • Fireplace YN: Yes
  • Fireplaces: 1
  • Appliances: Gas Water Heater, Tankless Water Heater, Range, Dishwasher, Microwave, Refrigerator, Range Hood
  • Total Bedrooms: 4
  • Room Bedroom2 Level: Second
  • Room Bedroom2 Features: Closet, Flooring - Wall to Wall Carpet
  • Room Bedroom3 Features: Closet, Flooring - Wall to Wall Carpet
  • Room Bedroom3 Level: Second
  • Room Bedroom4 Level: Second
  • Room Bedroom4 Features: Closet, Flooring - Wall to Wall Carpet
  • Basement YN: Yes
  • Full Bathrooms: 2
  • Half Bathrooms: 1
  • Total Bathrooms: 3
  • Room Master Bedroom Features: Bathroom - 3/4, Walk-In Closet(s), Flooring - Wall to Wall Carpet
  • Room Master Bedroom Level: Second
  • Master Bathroom Features: Yes
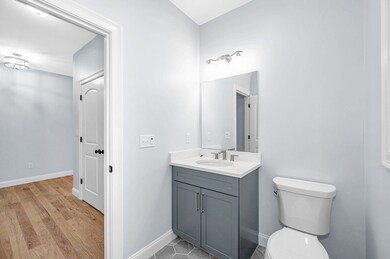
  • Bathroom 1 Features: Bathroom - Half, Flooring - Stone/Ceramic Tile
  • Bathroom 1 Level: First
  • Bathroom 2 Level: Second
  • Bathroom 2 Features: Bathroom - Full, Flooring - Stone/Ceramic Tile
  • Bathroom 3 Features: Bathroom - 3/4, Flooring - Stone/Ceramic Tile
  • Bathroom 3 Level: Second
  • Room Dining Room Features: Flooring - Hardwood
  • Room Dining Room Level: First
  • Room Kitchen Level: First
  • Room Kitchen Features: Flooring - Hardwood, Countertops - Stone/Granite/Solid, Kitchen Island, Cabinets - Upgraded, Recessed Lighting, Lighting - Pendant
  • Laundry Features: Flooring - Stone/Ceramic Tile, Second Floor, Gas Dryer Hookup
  • Room Living Room Level: First
  • Room Living Room Features: Flooring - Hardwood
  • Room Office Level: First
  • Basement: Full, Interior Entry, Bulkhead, Concrete
  • Above Grade Finished Sq Ft: 3050
  • Accessibility Features: No
  • Living Area: 3050
  • Spa YN: No
  • Window Features: Insulated Windows
  • MAIN LO: AN3560
  • MAIN SO: AC2354
  • Insulation: Full, Spray Foam

Exterior Features

  • Exterior Features: Porch, Deck - Composite
  • Construction Materials: Frame
  • Foundation Details: Concrete Perimeter
  • Home Warranty YN: Yes
  • Patio And Porch Features: Porch, Deck - Composite
  • Road Frontage Type: Public
  • Road Surface Type: Paved
  • Roof: Shingle
  • Waterfront YN: No

Garage/Parking

  • Garage Spaces: 2
  • Attached Garage YN: Yes
  • Carport Y N: No
  • Covered Parking Spaces: 2
  • Garage YN: Yes
  • Open Parking Spaces: 6
  • Open Parking YN: Yes
  • Parking Features: Attached, Garage Door Opener, Garage Faces Side, Paved Drive, Off Street, Paved
  • Total Parking Spaces: 8

Utilities

  • Sewer: Public Sewer
  • Utilities: for Gas Range, for Gas Dryer
  • Cooling: Central Air
  • Heating: Forced Air, Natural Gas
  • Cooling Y N: Yes
  • Electric: Circuit Breakers, 200+ Amp Service
  • Heating YN: Yes
  • Water Source: Public
  • HEAT ZONES: 2
  • COOLING ZONES: 2

Condo/Co-op/Association

  • Association YN: No
  • Senior Community YN: No

Lot Info

  • Zoning: Res
  • Farm Land Area Units: Square Feet
  • Lot Features: Level
  • Lot Size Acres: 1.52
  • Lot Size Sq Ft: 66215
  • Lot Size Units: Acres
  • Property Attached YN: No

Tax Info

  • Tax Year: 2025

Multi Family

  • Basement Included Sq Ft: No

Home Values in the Area

Source: Public Records

Average Home Value in this Area


Source: Public Records

Agents Specializing in Tyngsborough, MA

See All Agents

Property History

We collect this data history from publicly available records. To have your information removed, we recommend requesting removal directly through your county’s website.

Date Event Price List to Sale Price per Sq Ft
01/15/2026 01/15/26 Sold $965,000 0.0% $316 / Sq Ft
11/26/2025 11/26/25 Pending -- -- --
10/16/2025 10/16/25 Price Changed $964,900 -3.5% $316 / Sq Ft
09/26/2025 09/26/25 For Sale $999,900 -- $328 / Sq Ft
Source: MLS Property Information Network (MLS PIN)

Agents Affiliated with this Home

  • Section Image
  • Section Image
See All Agents

Map

Source: MLS Property Information Network (MLS PIN)

MLS Number: 73436452

MLS Property Information Network (MLS PIN)
Your Personal Tour Guide

Ask me questions while you tour the home.