
Wanda Diaferia
Howard Hanna Rand Realty
(845) 558-6259
51 Total Sales
1 in Hillcrest
$900,000 Price
Estimated Value: $1,458,000 - $1,627,000
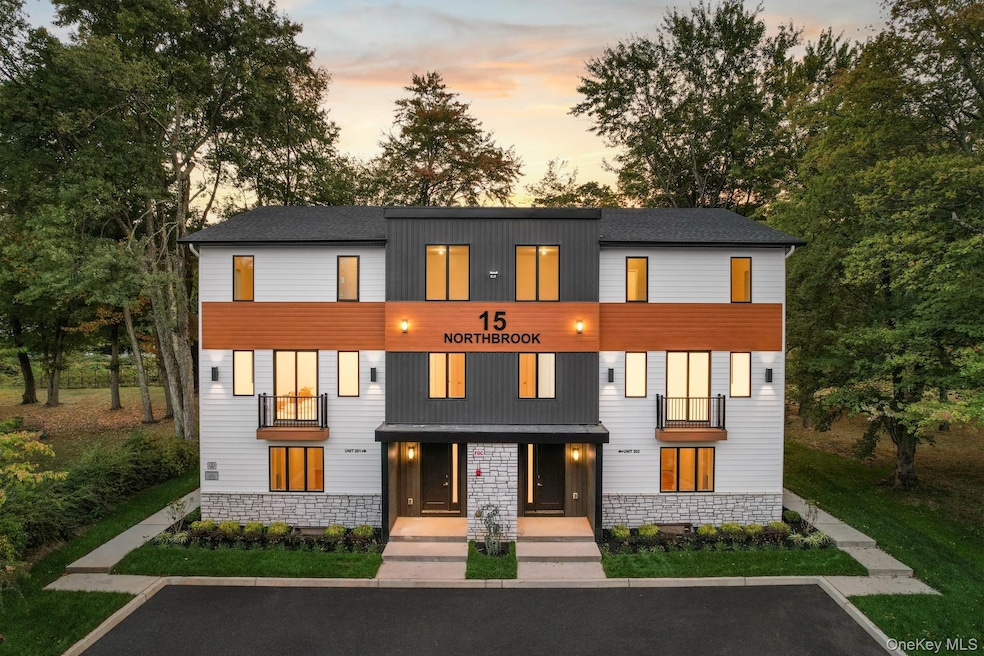
Welcome to 15 Northbrook, an upscale 8-bedroom, 7-bathroom side-by-side residence boasting nearly 5,000 sq. ft. of refined living space with a full sub-basement. The exterior exudes sophistication, featuring a very private build, elegant architectural details, and beautiful landscaping that give the home a truly high-end presence. Step inside through an entry foyer that offers a welcoming transition into the home, complete with coat closets. The main floor showcases an open-concept layout highlighted by an expansive dining room with custom moldings, abundant natural light, and access to both a walk-out deck and a large back porch — perfect for enjoying the outdoors in style. The chef’s kitchen is a true masterpiece, finished in luxurious tones with a waterfall island, premium cabinetry, and full-height designer finishes that blend functionality with elegance. Adjacent to the kitchen, the oversized playroom is thoughtfully designed with roughing for a skylight, a seasonal kitchen, and dedicated freezer space. Completing this level is a modern powder room with a stylish vanity and a private study, ideal for work or relaxation. The upper level is home to a grand primary suite featuring a spa-inspired bathroom with a soaking tub, separate rainfall shower, cove lighting, and top-tier finishes, along with a custom walk-in closet. Four additional spacious bedrooms complete this level, including one with direct access to one of the two full bathrooms, plus a laundry room and attic access for added convenience. The lower level expands the home’s versatility, featuring a guest suite with private bath and a 3-bedroom in-law suite with its own kitchen, two full bathrooms, and private entrance — perfect for extended family or guests seeking independence and comfort. Blending modern design, high-end finishes, and smart functionality, 15 Northbrook stands out as a truly exceptional home — combining luxury, privacy, and practicality in every detail.
Last Agent to Sell the Property
Keller Williams Valley Realty License #10401361116 Listed on: 10/27/2025
Last Buyer's Agent
Anastasios Giannopoulos
United Realty Associates License #30GI0827473
Wanda Diaferia
Howard Hanna Rand Realty
(845) 558-6259
51 Total Sales
1 in Hillcrest
$900,000 Price
Paula Esteves
Century 21 Full Service Realty
(914) 290-5660
4 Total Sales
1 in Hillcrest
$1,060,000 Price
Erin Connolly-Frontino
Artisan Realty
(845) 413-2704
213 Total Sales
1 in Hillcrest
$870,000 Price
Beth Siciliano
Weichert Realtors, Monroe
(845) 682-5364
113 Total Sales
1 in Hillcrest
$950,000 Price
Julissa Amaro
Keller Williams Hudson Valley
(845) 327-1031
32 Total Sales
1 in Hillcrest
$551,000 Price
Victor Polce
Howard Hanna Rand Realty, Old Tappan
(551) 356-8958
23 Total Sales
1 in Hillcrest
$439,999 Price
We collect this data history from publicly available records. To have your information removed, we recommend requesting removal directly through your county’s website.
| Date | Event | Price | List to Sale | Price per Sq Ft |
|---|---|---|---|---|
| 03/02/2026 03/02/26 | Sold | $1,500,000 | +0.1% | $310 / Sq Ft |
| 12/09/2025 12/09/25 | Pending | -- | -- | -- |
| 10/27/2025 10/27/25 | For Sale | $1,499,000 | -- | $310 / Sq Ft |
MJ
Seller's Agent in 2026
Menachem Jankovits
Keller Williams Valley Realty
(718) 702-3424
130 Total Sales
Seller Co-Listing Agent in 2026
Eliezer Farkas
Keller Williams Valley Realty
(845) 538-6205
266 Total Sales
AG
Buyer's Agent in 2026
Anastasios Giannopoulos
United Realty Associates
Source: OneKey® MLS
MLS Number: 918892
APN: 392689-050-019-0002-035-000-0000
Disclaimer: Certain information contained herein is derived from information provided by parties other than Homes.com. All information provided is deemed reliable, but is not guaranteed to be accurate and should be independently verified.
The data relating to real estate for sale or lease on this web site comes in part from OneKey® MLS. Real estate listings held by brokerage firms other than Ten-X are marked with the OneKey® MLS logo or an abbreviated logo and detailed information about them includes the name of the listing broker.
Based on information submitted to the MLS GRID. All data is obtained from various sources and may not have been verified by broker or MLS GRID. Supplied Open House Information is subject to change without notice. All information should be independently reviewed and verified for accuracy. Properties may or may not be listed by the office/agent presenting the information. Some IDX listings have been excluded from this website. IDX information is provided exclusively for personal, non-commercial use, and may not be used for any purpose other than to identify prospective properties consumers may be interested in purchasing.
Information is deemed reliable but not guaranteed.
Copyright 2026 OneKey® MLS. All rights reserved.
Based on information submitted to the MLS GRID
Listings courtesy of OneKey® MLS as distributed by MLS GRID
Ask me questions while you tour the home.