
Jim Lowenstern
Castles Unlimited
(857) 226-3394
17 Total Sales
4 in Waban
$2.5M - $7.8M Price Range


Estimated Value: $2,224,000 - $2,922,000
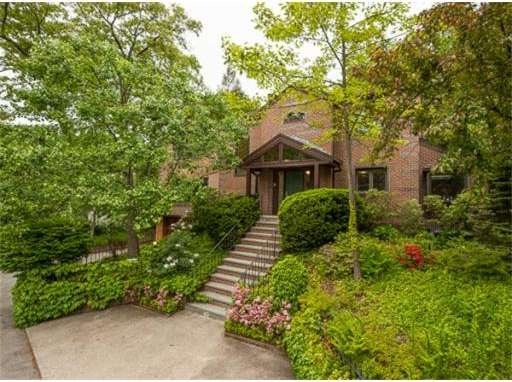
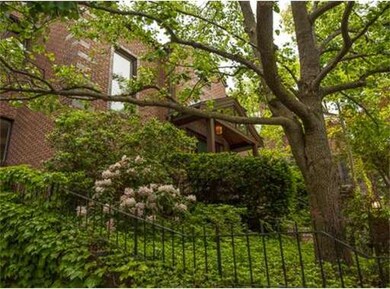
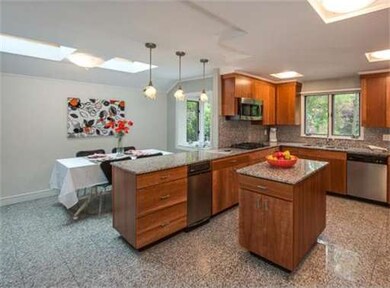
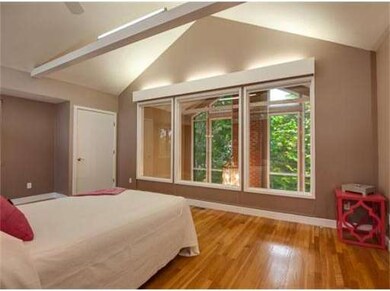
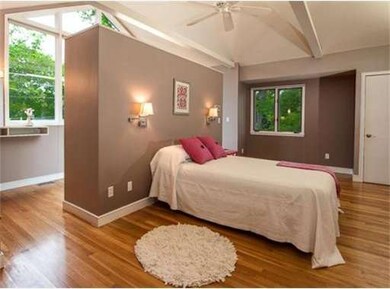
Elegant 5 bedroom, 4.5 bath contemporary colonial in wonderful Waban location. Sun-drenched, dramatic living room w/ gas FP surrounded by a wall of glass & double French doors that step out to a private oasis of outdoor living. Formal dining room w/ fireplace & wet bar. Recently updated kitchen boasts quality wood cabinets, granite, SS appliances, wine cooler & breakfast area adjoining family room. 2nd floor has 4 bedrooms, 3 full baths (2 en-suite) . Walk-out finished LL adds 2 BR's, a play area or the perfect au-pair or guest suite. LL is street level w/ private front entry, full windows, Jack & Jill full bath. Solidly built house with hardwood (recently refinished), marble or granite floors. Maintenance free brick exterior. Recent roof & HVAC. Life warranty on commercial grade water tank. Irrigation system, central vac, invisible fence. Walk to Waban CTR, T, Windsor club. Floor plans & seller disclosure attached. Recent radon mitigation w/ lifetime guarantee. Excellent condition.
Last Agent to Sell the Property
Lynn O'Connell
Leading Edge Real Estate Listed on: 05/28/2014
Home Type
Single Family
Year Built
1989
Lot Details
10,019 Sq Ft Lot
We collect this data history from publicly available records. To have your information removed, we recommend requesting removal directly through your county’s website.
Jim Lowenstern
Castles Unlimited
(857) 226-3394
17 Total Sales
4 in Waban
$2.5M - $7.8M Price Range
Amy Caffrey
Compass
(781) 404-3530
54 Total Sales
2 in Waban
$2.3M - $2.4M Price Range
Kiki Williams
Coldwell Banker Realty - Newton
(857) 386-7165
15 Total Sales
1 in Waban
$1,600,000 Price
Kathy Halley
Hammond Residential Real Estate
(857) 567-9109
71 Total Sales
1 in Waban
$1,525,000 Price
Deborah M Gordon
Coldwell Banker Realty - Brookline
(857) 425-1550
106 Total Sales
5 in Waban
$1.6M - $4.1M Price Range
Gary Rogers
RE/MAX On the Charles
(857) 663-0335
65 Total Sales
1 in Waban
$2,200,000 Price
We collect this data history from publicly available records. To have your information removed, we recommend requesting removal directly through your county’s website.
| Date | Buyer | Sale Price | Title Company |
|---|---|---|---|
| $1,385,000 | -- | ||
| Amsalem Annie | $625,000 | -- | |
| Molari Angelo | $615,000 | -- |
We collect this data history from publicly available records. To have your information removed, we recommend requesting removal directly through your county’s website.
| Date | Status | Borrower | Loan Amount |
|---|---|---|---|
| Open | $675,000 | ||
| Closed | Volosov Andrew | $690,000 | |
| Closed | Volosov Andrew | $831,000 | |
| Closed | -- | $998,000 | |
| Previous Owner | Strating Herman | $250,000 | |
| Closed | Strating Herman | $875,000 | |
| Previous Owner | Molari Angelo | $50,000 |
We collect this data history from publicly available records. To have your information removed, we recommend requesting removal directly through your county’s website.
| Year | Tax Paid | Tax Assessment Tax Assessment Total Assessment is a certain percentage of the fair market value that is determined by local assessors to be the total taxable value of land and additions on the property. | Land | Improvement |
|---|---|---|---|---|
| 2025 | $22,729 | $2,319,300 | $1,176,000 | $1,143,300 |
| 2024 | $21,977 | $2,251,700 | $1,141,700 | $1,110,000 |
| 2023 | $21,198 | $2,082,300 | $877,800 | $1,204,500 |
| 2022 | $20,284 | $1,928,100 | $812,800 | $1,115,300 |
| 2021 | $18,458 | $1,819,000 | $766,800 | $1,052,200 |
| 2020 | $18,990 | $1,819,000 | $766,800 | $1,052,200 |
| 2019 | $25,116 | $1,766,000 | $744,500 | $1,021,500 |
| 2018 | $24,278 | $1,638,300 | $677,700 | $960,600 |
| 2017 | $17,187 | $1,545,600 | $639,300 | $906,300 |
| 2016 | $16,438 | $1,444,500 | $597,500 | $847,000 |
| 2015 | $15,674 | $1,350,000 | $558,400 | $791,600 |
LO
Seller's Agent in 2014
Lynn O'Connell
Leading Edge Real Estate
Buyer's Agent in 2014
Julie Agarkov
Hammond Residential Real Estate
(617) 840-4320
22 Total Sales
Source: MLS Property Information Network (MLS PIN)
MLS Number: 71687852
APN: NEWT-000053-000034B-000007
Disclaimer: Certain information contained herein is derived from information provided by parties other than Homes.com. All information provided is deemed reliable, but is not guaranteed to be accurate and should be independently verified.
The property listing data and information, or the Images, set forth herein were provided to MLS Property Information Network, Inc. from third party sources, including sellers, lessors and public records, and were compiled by MLS Property Information Network, Inc. The property listing data and information, and the Images, are for the personal, non-commercial use of consumers having a good faith interest in purchasing or leasing listed properties of the type displayed to them and may not be used for any purpose other than to identify prospective properties which such consumers may have a good faith interest in purchasing or leasing. MLS Property Information Network, Inc. and its subscribers disclaim any and all representations and warranties as to the accuracy of the property listing data and information, or as to the accuracy of any of the Images, set forth herein.
Ask me questions while you tour the home.