NOT LISTED FOR SALE

15 Old Bridge Rd Norwich, VT 05055

Norwich Area

Estimated Value: $695,112 - $1,365,000

5 Beds
3.5 Baths
2,840 Sq Ft
$334/Sq Ft Est. Value

Sale Details

Date Sold: October 5, 2023

Last sale price $600,000 $211 Per Sq Ft

Est. 58% increase in value since last sale

Current estimated payment $6,176 / mo

10 Days on Market

Highlights

  • Deck
  • Wood Burning Stove
  • Wood Flooring
  • Marion W. Cross School Rated A
  • Antique Architecture
  • Skylights

About This Home

As of October 2023

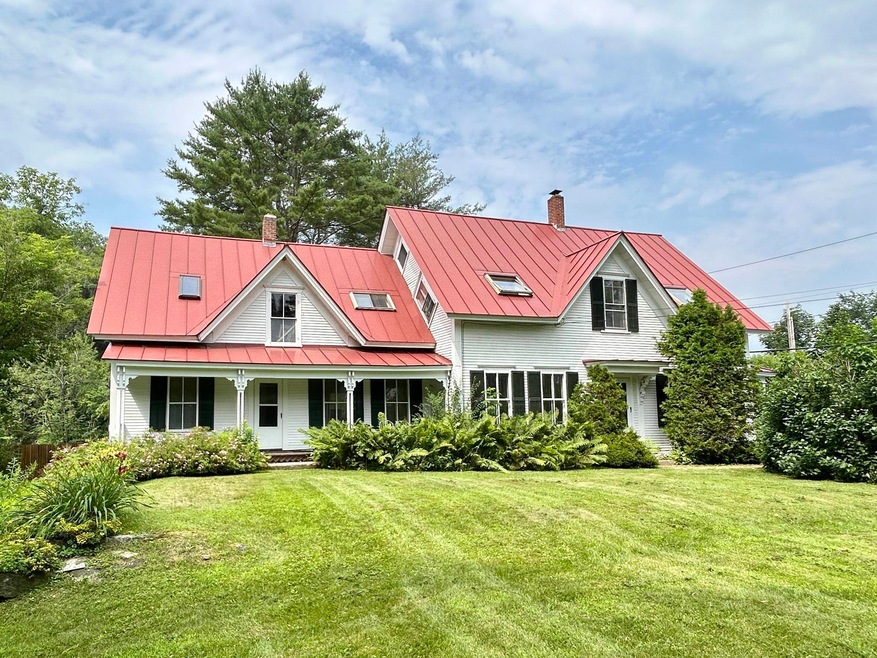
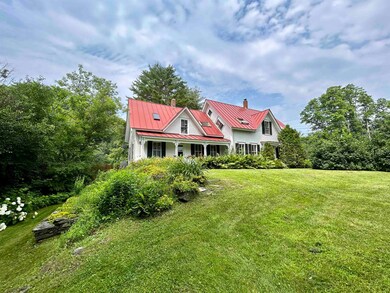
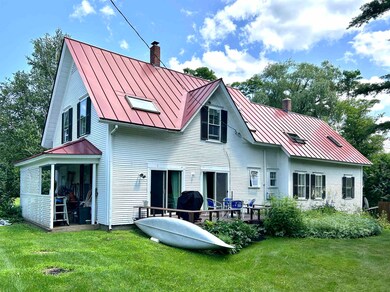
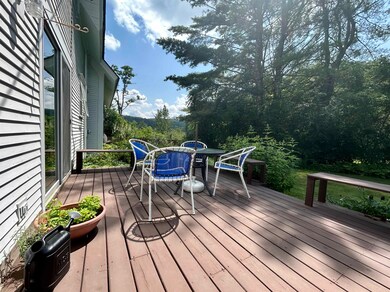
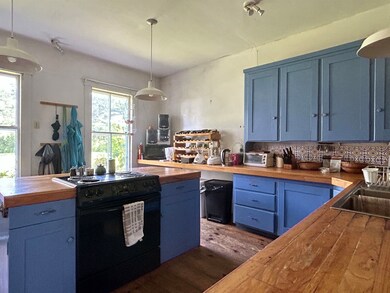
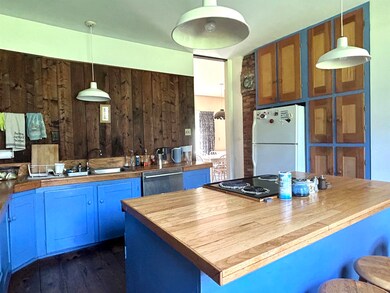
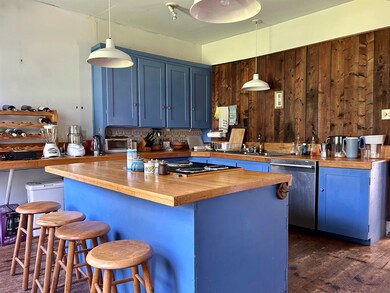
Charming 3 bedroom, 2 bathroom 1876 Farmhouse (main house) with a pre-Civil war 2 bedroom accessory dwelling unit, located on a lovely 0.93 acre parcel of land abutting the Ompompanoosuc boat launch. Light and bright first floor with a large living room with woodstove and built in book shelves, dining room that opens to the back deck, and convenient first floor laundry with half bath. The kitchen has lots of counter and cabinet space. The second floor has a primary bedroom suite with bathroom with jacuzzi tub and separate shower, and an office that could be converted to a large walk in closet, and two additional bedrooms that share a bathroom with shower. The home is complete with an accessory dwelling unit with two bedrooms, a full bathroom and open full kitchen/living room. Recent improvements include a 2022 water heater and forced hot air furnace, water pump and tank, and 10 year old standing seam roof. The large flat yard has some mature plantings with a beautiful river birch, Japanese lilac tree, raspberry patch, plum tree and mature garden beds. The perfect spot to call home!

Last Agent to Sell the Property

Rowan Carroll

Coldwell Banker LIFESTYLES - Hanover Brokerage Phone: 603-359-2574 License #082.0007474 Listed on: 08/01/2023

Coldwell Banker LIFESTYLES - Hanover

Last Buyer's Agent

Randy Snelling

KW Coastal and Lakes & Mountains Realty/Hanover License #075451

KW Coastal and Lakes & Mountains Realty/Hanover

Home Details

Home Type

  • Single Family

Est. Annual Taxes

  • $10,816

Year Built

  • Built in 1876

Lot Details

  • 40,511 Sq Ft Lot
  • Partially Fenced Property
  • Landscaped
  • Level Lot
  • Property is zoned RR

Parking

  • Stone Driveway

Home Design

  • Antique Architecture
  • Farmhouse Style Home
  • Brick Foundation
  • Stone Foundation
  • Wood Frame Construction
  • Clap Board Siding

Interior Spaces

  • 2,840 Sq Ft Home
  • 1.75-Story Property
  • Skylights
  • Wood Burning Stove

Kitchen

  • Electric Range
  • Dishwasher
  • Kitchen Island

Flooring

  • Wood
  • Carpet
  • Slate Flooring
  • Vinyl

Bedrooms and Bathrooms

  • 5 Bedrooms
  • En-Suite Primary Bedroom

Laundry

  • Laundry on main level
  • Dryer
  • Washer

Unfinished Basement

  • Walk-Out Basement
  • Partial Basement
  • Interior Basement Entry
  • Crawl Space

Schools

  • Marion Cross Elementary School
  • Francis C Richmond Middle Sch
  • Hanover High School

Utilities

  • Heating System Uses Gas
  • Private Water Source
  • Liquid Propane Gas Water Heater
  • Private Sewer
  • High Speed Internet

Additional Features

  • Deck
  • Accessory Dwelling Unit (ADU)

Listing and Financial Details

  • Exclusions: Interior stained glass window on second floor.
  • Tax Block 014

Home Details

Home Type

Single Family

Est. Annual Taxes

$10,816

Year Built

Built in 1876

Lot Details

0.93 Acres

Listing Details

  • Status Detail: Closed
  • Style: Antique, Farmhouse
  • Directions: Route 5 North from Norwich to Old Bridge Road, house on left.
  • Flood Zone: Yes
  • Construction: Existing
  • Items Excluded: Interior stained glass window on second floor.
  • Total Stories: 1.75
  • Price Per Sq Ft: 211.27
  • Property Class: Residential
  • Property Type: Single Family
  • Year Built: 1876
  • List Agent: 8073
  • Unique Disclaimer: The listing broker's offer of compensation is made only to other real estate licensees who are participant members of PrimeMLS.
  • Special Features: None
  • Property Sub Type: Detached
  • Stories: 2

Interior Features

  • Appliances: Dishwasher, Dryer, Range - Electric, Refrigerator, Washer
  • Equipment: Stove-Wood
  • Features Interior: In-Law/Accessory Dwelling, Kitchen Island, Primary BR w/ BA, Skylight, Laundry - 1st Floor
  • Total Bedrooms: 5
  • Flooring: Carpet, Slate/Stone, Vinyl, Wood
  • Total Bathrooms: 4
  • Half Bathrooms: 1
  • Three Quarter Bathrooms: 1
  • Full Bathrooms: 2
  • Basement: Yes
  • Basement Access Type: Interior
  • Basement Description: Crawl Space, Partial, Unfinished, Walkout
  • Level 1: Level 1: Bedroom, Level 1: Bath - Full, Level 1: Bath - 1/2, Level 1: Dining Room, Level 1: Kitchen, Level 1: Laundry Room, Level 1: Living/Dining, Level 1: Living Room
  • Level 2: Level 2: Bedroom, Level 2: Bath - Full, Level 2: Bath - 3/4, Level 2: Den
  • Room 1: Kitchen, 14x15, On Level: 1
  • Room 2: Dining Room, 27x13, On Level: 1
  • Room 3: Living Room, 15x14, On Level: 1
  • Room 4: Laundry Room, 6x12, On Level: 1
  • Room 5: 2, 22x16
  • Room 6: Bedroom, 13x13, On Level: 2
  • Room 7: Bedroom, 11x11, On Level: 2
  • Room 8: Den, 14x8, On Level: 2
  • Room 9: Kitchen, 9x12, On Level: 1
  • Room 10: 1, 13x15
  • Room 11: Bedroom, 13x12, On Level: 1
  • Room 12: Bedroom, 11x10, On Level: 1
  • Room 13: Bath - Full, On Level: 1
  • Room 14: Bath - 1/2, On Level: 1
  • Room 15: Bath - 3/4, On Level: 2
  • Room 16: Bath - Full, On Level: 2
  • Sq Ft - Apx Finished AG: 2840
  • Sq Ft - Apx Total: 2840
  • Sq Ft - Apx Total Finished: 2840

Exterior Features

  • Construction: Wood Frame
  • Driveway: Crushed Stone
  • Exterior: Clapboard
  • Foundation: Brick, Stone
  • Road Frontage: TBD
  • Roads: Public
  • Roof: Standing Seam
  • Easements: Yes
  • Features Exterior: Deck, Fence - Partial

Utilities

  • Cable Company: ECFiber
  • Electric: Circuit Breaker(s)
  • Fuel Company: Suburban
  • Sewer: Drywell, Private
  • Water: Driven Point, Private
  • Water Heater: Gas - LP/Bottle
  • Heating Fuel: Gas - LP/Bottle
  • Heating: Hot Air
  • Electric Company: Green Mountain Power
  • Utilities: Internet - Fiber Optic

Fee Information

  • Tax Class: Non-Homestead

Schools

  • Elementary School: Marion Cross Elementary School
  • High School: Hanover High School

Lot Info

  • Map: 12
  • Lot: 000
  • Lot Sq Ft: 40511
  • Lot Acres: 0.93
  • Lot Description: Landscaped, Level
  • Surveyed: Unknown
  • Zoning: RR
  • Deed Book: 98
  • Deed Page: 294-296
  • Deed Recorded Type: Warranty

Tax Info

  • Tax Gross Amount: 10816.06
  • Tax Year: 2023

MLS Schools

  • School District: Dresden
  • School Middle Jr: Francis C Richmond Middle Sch

Ownership History

We collect this data history from publicly available records. To have your information removed, we recommend requesting removal directly through your county’s website.

Date Name Owned For Owner Type

Purchase Details

Listed on
Aug 1, 2023
Closed on
Oct 5, 2023
Sold by
Bought by
Seller's Agent
Rowan Carroll
Coldwell Banker LIFESTYLES - Hanover
Buyer's Agent
Randy Snelling
KW Coastal and Lakes & Mountains Realty/Hanover
List Price
$599,000
Sold Price
$600,000
Premium/Discount to List
$1,000
0.17%
Views
79
Current Estimated Value
$947,528

Home Financials for this Owner

Home Financials are based on the most recent Mortgage that was taken out on this home.
Estimated Appreciation
$347,528
Avg. Annual Appreciation
17.46%
Source: Public Records
Create a Home Valuation Report for This Property
The Home Valuation Report is an in-depth analysis detailing your home's value as well as a comparison with similar homes in the area

Home Values in the Area

Source: Public Records

Average Home Value in this Area


Source: Public Records

Purchase History

We collect this data history from publicly available records. To have your information removed, we recommend requesting removal directly through your county’s website.

Date Buyer Sale Price Title Company
$600,000 --
Source: Public Records

Property History

We collect this data history from publicly available records. To have your information removed, we recommend requesting removal directly through your county’s website.

Date Event Price List to Sale Price per Sq Ft
10/05/2023 10/05/23 Sold $600,000 +0.2% $211 / Sq Ft
08/11/2023 08/11/23 Pending -- -- --
08/01/2023 08/01/23 For Sale $599,000 -- $211 / Sq Ft
Source: PrimeMLS

Tax History

We collect this data history from publicly available records. To have your information removed, we recommend requesting removal directly through your county’s website.

Year Tax Paid Tax Assessment Tax Assessment Total Assessment is a certain percentage of the fair market value that is determined by local assessors to be the total taxable value of land and additions on the property. Land Improvement
2025 $11,671 $676,100 $227,000 $449,100
2024 $11,671 $426,400 $122,900 $303,500
2023 $7,963 $426,400 $122,900 $303,500
2022 $9,973 $426,400 $122,900 $303,500
2021 $10,058 $426,400 $122,900 $303,500
2020 $9,678 $426,400 $122,900 $303,500
2019 $9,131 $426,400 $122,900 $303,500
2018 $0 $426,400 $122,900 $303,500
2017 $0 $426,400 $122,900 $303,500
2016 $8,607 $426,400 $122,900 $303,500
2015 -- $3,930 $0 $0
2014 -- $3,930 $0 $0
2013 -- $3,930 $0 $0
Source: Public Records

Agents Affiliated with this Home

  • Section Image
  • Section Image
See All Agents

Map

Source: PrimeMLS

MLS Number: 4963623

PrimeMLS

APN: 450-142-12710

Your Personal Tour Guide

Ask me questions while you tour the home.