
Eugene Valoy
BHHS Hudson Valley Properties
(845) 293-4779
19 Total Sales
4 in LaGrange
$360K - $377K Price Range
Estimated Value: $515,753
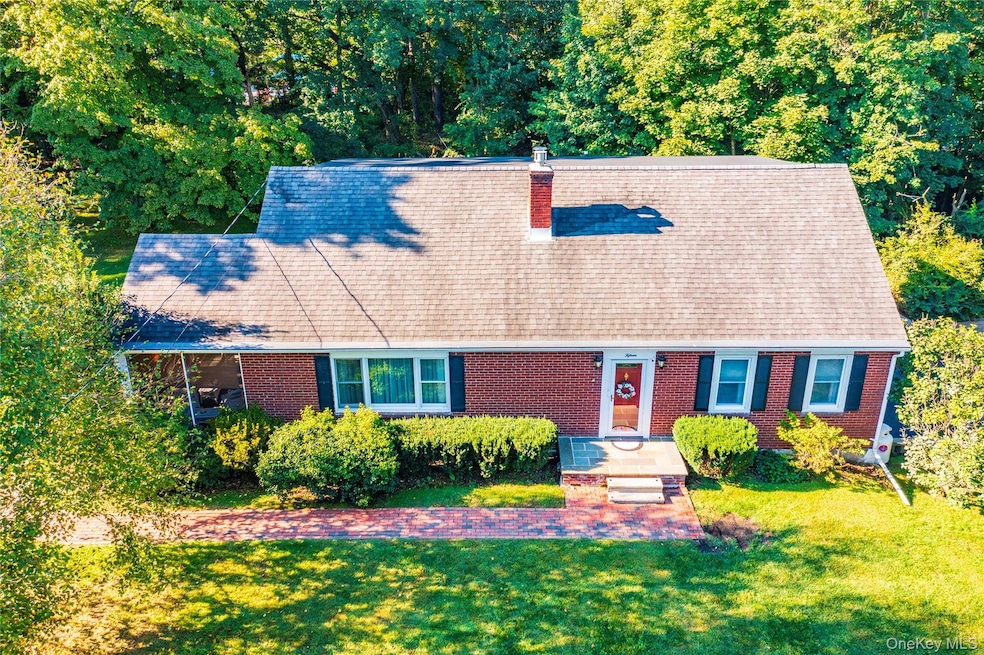
Privately nestled on a double lot, this stately 3/4 bedroom, 2-bath Cape offers classic charm with thoughtful updates and inviting spaces throughout. A welcoming brick walkway leads you to the front door and sets the tone for the warmth found inside. Step into the cozy living room, complete with a gas fireplace insert and beautiful hardwood floors that flow throughout the home. The eat-in kitchen features granite countertops, a gas stove, pantry storage, and a spacious dining room with a bay window for casual dining. A charming side porch with Bluestone flooring overlooks the private yard—a perfect spot for morning coffee or evening relaxation. The main floor offers 1-2 additional bedrooms, or a home office setup. Both bathrooms have been tastefully renovated for modern living. a tasteful addition off the back of the home adds character and flexible living space. Upstairs, you will find two huge bedrooms and a recently updated full bath, providing plenty of room for family, or guests. The full unfinished basement offers potential for storage, a workshop, or future expansion. The home flows effortlessly from room to room, creating a sense of ease and comfort. Conveniently located close to schools, shopping, and commuter routes, this home blends privacy, practicality, and timeless design. A must-see property with space, updates, and a welcoming atmosphere.
Last Agent to Sell the Property
BHHS Hudson Valley Properties License #30MI0792049 Listed on: 06/09/2025
We collect this data history from publicly available records. To have your information removed, we recommend requesting removal directly through your county’s website.
Eugene Valoy
BHHS Hudson Valley Properties
(845) 293-4779
19 Total Sales
4 in LaGrange
$360K - $377K Price Range
Colleen McGrath
McGrath Realty Inc.
(914) 483-3189
47 Total Sales
2 in LaGrange
$135K - $280K Price Range
Kevin Lang
Compass Greater NY, LLC
(845) 403-0750
82 Total Sales
1 in LaGrange
$460,000 Price
Anthony J Pryce
Landmark VP Realty
(845) 475-0779
46 Total Sales
1 in LaGrange
$450,000 Price
Jenny Colon
Coldwell Banker Realty
(914) 817-0269
24 Total Sales
1 in LaGrange
$532,500 Price
Jennifer Velez
Joncar Realty Inc
(845) 475-0972
37 Total Sales
3 in LaGrange
$447K - $570K Price Range
We collect this data history from publicly available records. To have your information removed, we recommend requesting removal directly through your county’s website.
| Date | Buyer | Sale Price | Title Company |
|---|---|---|---|
| -- | None Available |
We collect this data history from publicly available records. To have your information removed, we recommend requesting removal directly through your county’s website.
| Date | Event | Price | List to Sale | Price per Sq Ft |
|---|---|---|---|---|
| 01/08/2026 01/08/26 | Sold | $470,000 | -1.1% | $202 / Sq Ft |
| 10/14/2025 10/14/25 | Pending | -- | -- | -- |
| 09/17/2025 09/17/25 | Price Changed | $475,000 | 0.0% | $204 / Sq Ft |
| 09/17/2025 09/17/25 | For Sale | $475,000 | +1.1% | $204 / Sq Ft |
| 09/10/2025 09/10/25 | Off Market | $470,000 | -- | -- |
| 08/11/2025 08/11/25 | Price Changed | $499,000 | -2.2% | $214 / Sq Ft |
| 07/28/2025 07/28/25 | Price Changed | $510,000 | -2.9% | $219 / Sq Ft |
| 06/09/2025 06/09/25 | For Sale | $525,000 | -- | $225 / Sq Ft |
We collect this data history from publicly available records. To have your information removed, we recommend requesting removal directly through your county’s website.
| Year | Tax Paid | Tax Assessment Tax Assessment Total Assessment is a certain percentage of the fair market value that is determined by local assessors to be the total taxable value of land and additions on the property. | Land | Improvement |
|---|---|---|---|---|
| 2025 | $9,298 | $251,500 | $58,200 | $193,300 |
| 2024 | $9,298 | $251,500 | $58,200 | $193,300 |
| 2023 | $11,465 | $251,500 | $58,200 | $193,300 |
| 2022 | $11,086 | $251,500 | $58,200 | $193,300 |
| 2021 | $10,982 | $251,500 | $58,200 | $193,300 |
| 2020 | $8,331 | $251,500 | $58,200 | $193,300 |
| 2019 | $8,228 | $251,500 | $58,200 | $193,300 |
| 2018 | $7,992 | $241,800 | $58,200 | $183,600 |
| 2017 | $7,870 | $241,800 | $58,200 | $183,600 |
| 2016 | $7,797 | $241,800 | $58,200 | $183,600 |
| 2015 | -- | $241,800 | $58,200 | $183,600 |
| 2014 | -- | $241,800 | $58,200 | $183,600 |
Seller's Agent in 2026
Blake Michaud
BHHS Hudson Valley Properties
(845) 797-3627
445 Total Sales
Seller Co-Listing Agent in 2026
Jake Garay
Serhant LLC
(914) 772-2603
323 Total Sales
Buyer's Agent in 2026
Andrea Mancusi
Coldwell Banker Realty
(845) 242-2767
20 Total Sales
Source: OneKey® MLS
MLS Number: 869345
APN: 133400-6261-04-973236-0000
Disclaimer: Certain information contained herein is derived from information provided by parties other than Homes.com. All information provided is deemed reliable, but is not guaranteed to be accurate and should be independently verified.
The data relating to real estate for sale or lease on this web site comes in part from OneKey® MLS. Real estate listings held by brokerage firms other than Ten-X are marked with the OneKey® MLS logo or an abbreviated logo and detailed information about them includes the name of the listing broker.
Based on information submitted to the MLS GRID. All data is obtained from various sources and may not have been verified by broker or MLS GRID. Supplied Open House Information is subject to change without notice. All information should be independently reviewed and verified for accuracy. Properties may or may not be listed by the office/agent presenting the information. Some IDX listings have been excluded from this website. IDX information is provided exclusively for personal, non-commercial use, and may not be used for any purpose other than to identify prospective properties consumers may be interested in purchasing.
Information is deemed reliable but not guaranteed.
Copyright 2026 OneKey® MLS. All rights reserved.
Based on information submitted to the MLS GRID
Listings courtesy of OneKey® MLS as distributed by MLS GRID
Ask me questions while you tour the home.