
Jim Shebest
Coldwell Banker Realty
(571) 601-2428
54 Total Sales
2 in Ranson
$330K - $459K Price Range
Estimated Value: $557,681
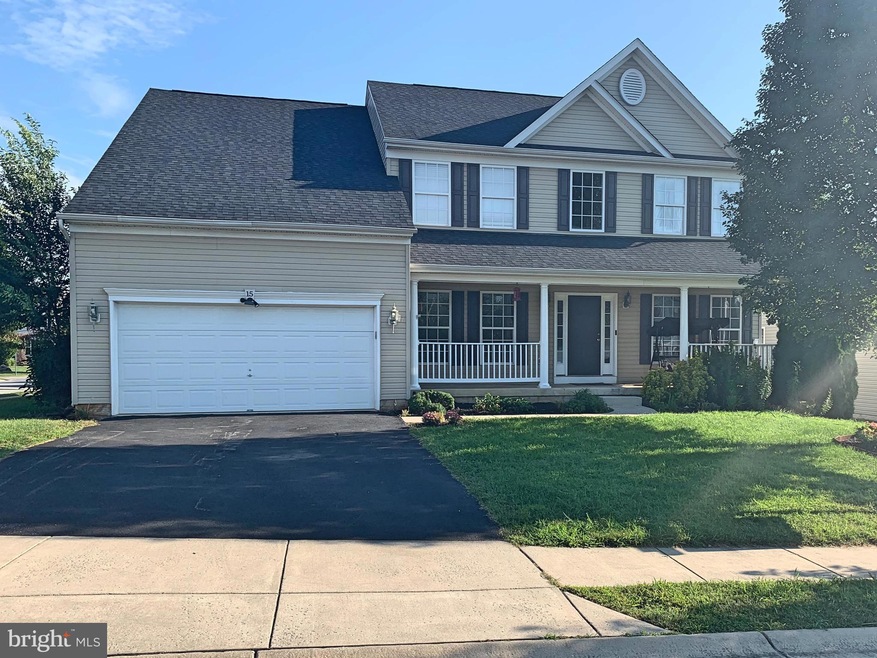
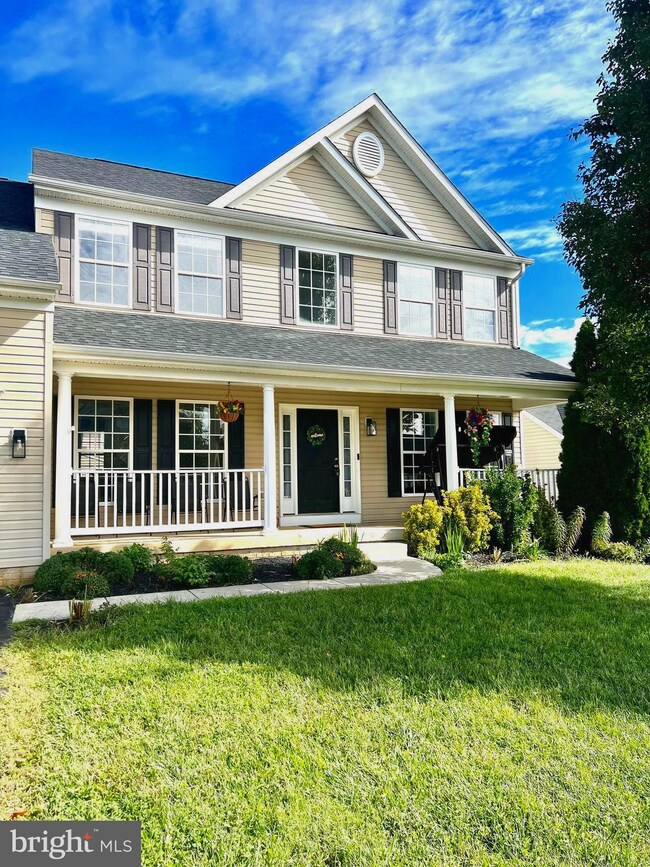
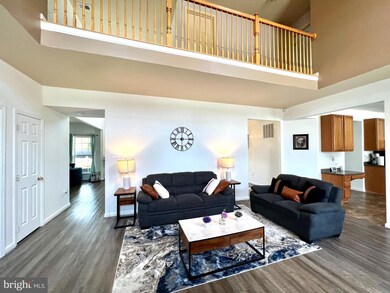
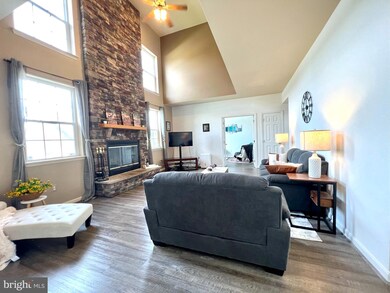
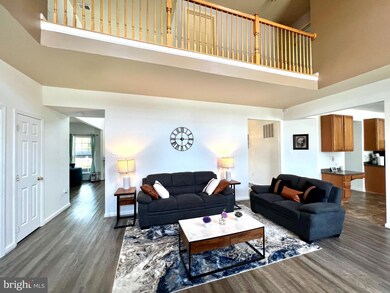
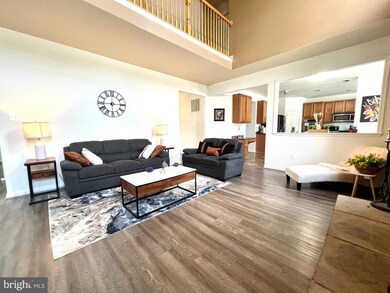
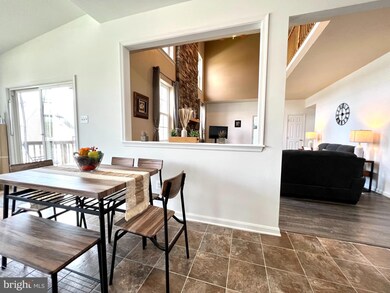
Welcome to the beautiful development of Shenandoah Springs!! Danville model, ideal location, best price per sq ft. for 4-bedroom 3.5 bath including finished basement. Large Gourmet kitchen, large pantry, stainless steel appliances, Corian countertops, breakfast bar, sunroom & eat-in, double ovens with cook-top, planning desk. Exceptional storage in pantry. Two story family room with cozy fireplace. Large bedrooms stairs including a soak in tub in the main bedroom. Fully finished basement with plenty of natural light and walk out stairs. Additional bonus room in the basemen is currently used as a gym. Easy access to major commuting routes and shopping is minutes away.
Last Agent to Sell the Property
(540) 338-2040 jayashton1234@gmail.com Equity Realty License #0225052222 Listed on: 09/23/2022
We collect this data history from publicly available records. To have your information removed, we recommend requesting removal directly through your county’s website.
Jim Shebest
Coldwell Banker Realty
(571) 601-2428
54 Total Sales
2 in Ranson
$330K - $459K Price Range
Kimberly Teska
Coldwell Banker Premier
(681) 248-5390
117 Total Sales
12 in Ranson
$295K - $1.3M Price Range
Meredith Gurdak
Corcoran McEnearney
(925) 940-8039
37 Total Sales
3 in Ranson
$215K - $750K Price Range
Shawna Moore
Long & Foster Real Estate, Inc.
(571) 520-0832
101 Total Sales
1 in Ranson
$270,000 Price
Patricia Larimore
The KW Collective
(682) 267-7947
58 Total Sales
2 in Ranson
$480K - $550K Price Range
Brock Harris
Samson Properties
(202) 919-6293
84 Total Sales
1 in Ranson
$207,000 Price
We collect this data history from publicly available records. To have your information removed, we recommend requesting removal directly through your county’s website.
| Date | Buyer | Sale Price | Title Company |
|---|---|---|---|
| $452,000 | None Listed On Document | ||
| $275,000 | None Available | ||
| $349,738 | None Available |
We collect this data history from publicly available records. To have your information removed, we recommend requesting removal directly through your county’s website.
| Date | Status | Borrower | Loan Amount |
|---|---|---|---|
| Open | $465,560 | ||
| Previous Owner | $115,000 | ||
| Previous Owner | $290,694 | ||
| Previous Owner | $280,912 | ||
| Previous Owner | $344,000 | ||
| Previous Owner | $352,300 | ||
| Closed | $349,700 |
We collect this data history from publicly available records. To have your information removed, we recommend requesting removal directly through your county’s website.
| Date | Event | Price | List to Sale | Price per Sq Ft | Prior Sale |
|---|---|---|---|---|---|
| 11/01/2022 11/01/22 | Sold | $452,000 | +13.0% | $109 / Sq Ft | |
| 09/28/2022 09/28/22 | Pending | -- | -- | -- | |
| 09/23/2022 09/23/22 | For Sale | $400,000 | +45.5% | $96 / Sq Ft | |
| 07/30/2014 07/30/14 | Sold | $275,000 | 0.0% | $69 / Sq Ft | View Prior Sale |
| 06/03/2014 06/03/14 | Pending | -- | -- | -- | |
| 04/22/2014 04/22/14 | Price Changed | $274,900 | -1.8% | $69 / Sq Ft | |
| 03/11/2014 03/11/14 | For Sale | $279,900 | +1.8% | $70 / Sq Ft | |
| 03/11/2014 03/11/14 | Off Market | $275,000 | -- | -- |
We collect this data history from publicly available records. To have your information removed, we recommend requesting removal directly through your county’s website.
| Year | Tax Paid | Tax Assessment Tax Assessment Total Assessment is a certain percentage of the fair market value that is determined by local assessors to be the total taxable value of land and additions on the property. | Land | Improvement |
|---|---|---|---|---|
| 2025 | $4,037 | $288,400 | $43,100 | $245,300 |
| 2024 | $3,814 | $268,500 | $43,100 | $225,400 |
| 2023 | $3,803 | $268,200 | $43,100 | $225,100 |
| 2022 | $3,199 | $221,900 | $43,100 | $178,800 |
| 2021 | $2,978 | $203,300 | $43,100 | $160,200 |
| 2020 | $2,808 | $202,300 | $40,200 | $162,100 |
| 2019 | $2,744 | $195,200 | $31,100 | $164,100 |
| 2018 | $2,674 | $187,700 | $27,400 | $160,300 |
| 2017 | $2,707 | $190,000 | $27,400 | $162,600 |
| 2016 | $2,641 | $186,400 | $21,900 | $164,500 |
| 2015 | $2,541 | $178,000 | $21,900 | $156,100 |
| 2014 | $2,562 | $179,700 | $21,900 | $157,800 |
Seller's Agent in 2022
John Ashton
Equity Realty
(571) 293-2880
54 Total Sales
Buyer's Agent in 2022
Trish Sanderson
Crestar Realty LLC
(304) 671-8181
67 Total Sales
Seller's Agent in 2014
Robert Butcher
BHHS PenFed (actual)
(540) 336-2450
19 Total Sales
Buyer's Agent in 2014
Rick Young
Long & Foster Real Estate, Inc.
(540) 336-2248
3 Total Sales
Source: Bright MLS
MLS Number: WVJF2005614
APN: 08-8D-026F0000
Disclaimer: Certain information contained herein is derived from information provided by parties other than Homes.com. All information provided is deemed reliable, but is not guaranteed to be accurate and should be independently verified.
The data relating to real estate for sale on this website appears in part through the BRIGHT Internet Data Exchange program, a voluntary cooperative exchange of property listing data between licensed real estate brokerage firms, and is provided by BRIGHT through a licensing agreement.
Listing information is from various brokers who participate in the Bright MLS IDX program and not all listings may be visible on the site.
The property information being provided on or through the website is for the personal, non-commercial use of consumers and such information may not be used for any purpose other than to identify prospective properties consumers may be interested in purchasing.
Some properties which appear for sale on the website may no longer be available because they are for instance, under contract, sold or are no longer being offered for sale.
Property information displayed is deemed reliable but is not guaranteed.
Copyright 2026 Bright MLS, Inc.
Ask me questions while you tour the home.