NOT LISTED FOR SALE

15 Parson's Way Bow, NH 03304

Bow Area

Estimated Value: $689,000 - $801,000

3 Beds
2.5 Baths
2,062 Sq Ft
$361/Sq Ft Est. Value

Sale Details

Date Sold: September 30, 2020

Last sale price $452,900 $220 Per Sq Ft

Est. 64% increase in value since last sale

Current estimated payment $5,119 / mo

27 Days on Market

Highlights

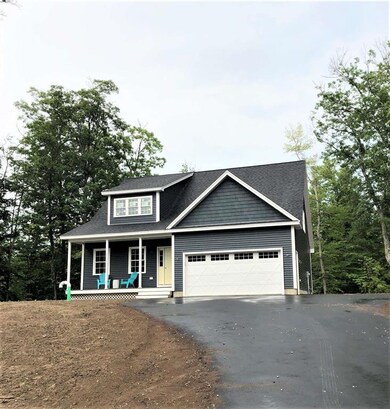
  • Cape Cod Architecture
  • Countryside Views
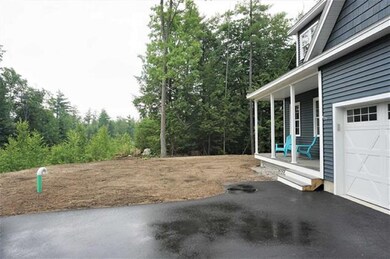
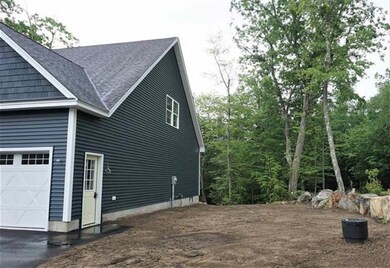
  • Wooded Lot
  • Bow Elementary School Rated A-
  • Wetlands Adjacent
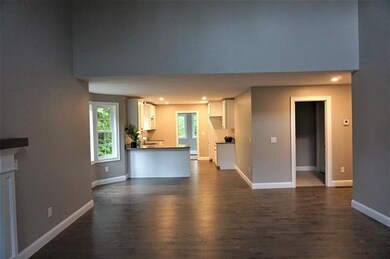
  • Cathedral Ceiling

About This Home

As of September 2020

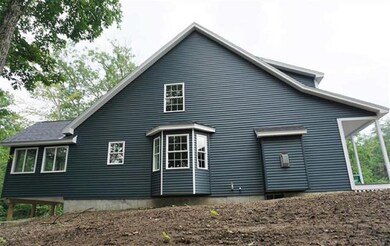
Welcome to Bow! Great opportunity to purchase new construction where all the work has been done for you! Come in and make your final choices on the appliances, lighting & flooring for the bedrooms. The first floor offers an open concept, cathedral ceilings, beautiful kitchen, eat in kitchen and a gas fireplace. The kitchen has granite counter tops, white cabinets and beautiful wood flooring throughout. First floor master, master bath with a large closet, laundry and powder room, 4 season sun porch off the kitchen to enjoy your morning coffee and view your newly leveled back yard. Upstairs offers 2 large bedrooms with the 2nd full bath. Full basement with walk out for plenty of storage and extra space waiting to be finished with your touches. Schedule your showing today!!

Last Agent to Sell the Property

Anderson and Purnell RE Group

Coldwell Banker Realty Bedford NH Brokerage Phone: 603-471-0777 License #071523 Listed on: 07/22/2020

Last Buyer's Agent

Shana Malik

StartPoint Realty License #073154

StartPoint Realty

Home Details

Home Type

  • Single Family

Year Built

  • Built in 2019

Lot Details

  • 1.46 Acre Lot
  • Wetlands Adjacent
  • Lot Sloped Up
  • Wooded Lot

Parking

  • 2 Car Attached Garage

Home Design

  • Cape Cod Architecture
  • Contemporary Architecture
  • Concrete Foundation
  • Poured Concrete
  • Wood Frame Construction
  • Architectural Shingle Roof
  • Clap Board Siding
  • Shake Siding
  • Vinyl Siding

Interior Spaces

  • 2,062 Sq Ft Home
  • 1.5-Story Property
  • Cathedral Ceiling
  • Gas Fireplace
  • Double Pane Windows
  • Low Emissivity Windows
  • Countryside Views
  • Laundry on main level

Bedrooms and Bathrooms

  • 3 Bedrooms
  • En-Suite Primary Bedroom

Unfinished Basement

  • Walk-Out Basement
  • Basement Fills Entire Space Under The House
  • Connecting Stairway
  • Interior and Exterior Basement Entry

Outdoor Features

  • Enclosed Patio or Porch

Schools

  • Bow Elementary School
  • Bow Memorial Middle School
  • Bow High School

Utilities

  • Forced Air Heating System
  • Heating System Uses Gas
  • 200+ Amp Service
  • Drilled Well
  • Electric Water Heater
  • Septic Tank
  • Cable TV Available

Community Details

  • Hiking Trails
  • Trails

Listing and Financial Details

  • Legal Lot and Block V / 46

Home Details

Home Type

Single Family

Year Built

Built in 2019

Lot Details

1.46 Acres

Parking

2

Listing Details

  • Status Detail: Closed
  • Style: Cape, Contemporary
  • Construction: Existing
  • Total Stories: 1.5
  • Price Per Sq Ft: 219.64
  • Property Class: Residential
  • Property Type: Single Family
  • Year Built: 2019
  • List Agent: 283893
  • Special Features: None
  • Property Sub Type: Detached
  • Stories: 2

Interior Features

  • Features Interior: Cathedral Ceiling, Fireplace - Gas, Fireplaces - 1, Primary BR w/ BA, Natural Light, Vaulted Ceiling, Laundry - 1st Floor
  • Total Bedrooms: 3
  • Total Bathrooms: 3
  • Half Bathrooms: 1
  • Three Quarter Bathrooms: 1
  • Full Bathrooms: 1
  • Basement: Yes
  • Basement Access Type: Interior
  • Basement Description: Concrete Floor, Full, Stairs - Interior, Unfinished, Walkout, Interior Access, Exterior Access
  • Level 1: Level 1: Bedroom, Level 1: Great Room, Level 1: Kitchen, Level 1: Kitchen - Eat-in, Level 1: Laundry Room, Level 1: Primary Bedroom, Level 1: Porch
  • Level 2: Level 2: Bedroom
  • Room 1: Kitchen, 11x11, On Level: 1
  • Room 2: Kitchen - Eat-in, 8x8, On Level: 1
  • Room 3: Great Room, 16x18, On Level: 1
  • Room 4: Porch, 9x10, On Level: 1
  • Room 5: 1, 16x16
  • Room 6: Bedroom, 15x15, On Level: 1
  • Room 7: Bedroom, 11x10, On Level: 2
  • Room 8: Laundry Room, 8x7, On Level: 1
  • Sq Ft - Apx Finished AG: 2062
  • Sq Ft - Apx Total: 2062
  • Sq Ft - Apx Total Finished: 2062

Exterior Features

  • Construction: Wood Frame
  • Driveway: Paved
  • Exterior: Clapboard, Shake, Vinyl Siding
  • Foundation: Concrete, Poured Concrete
  • Road Frontage: TBD
  • Roads: Public
  • Roof: Shingle - Architectural
  • Features Exterior: Porch - Enclosed, Windows - Double Pane, Windows - Low E

Garage/Parking

  • Garage Capacity: 2
  • Garage Type: Attached
  • Garage: Yes

Utilities

  • Electric: 200 Amp
  • Sewer: Septic
  • Water: Drilled Well
  • Water Heater: Electric
  • Heating Fuel: Gas - LP/Bottle
  • Heating: Forced Air
  • Utilities: Cable - Available

Schools

  • Elementary School: Bow Elementary
  • High School: Bow High School

Lot Info

  • Map: 38
  • Lot: V
  • Lot Sq Ft: 63598
  • Lot Acres: 1.46
  • Lot Description: Country Setting, Subdivision, Trail/Near Trail, Walking Trails, Wetlands, Wooded
  • Surveyed: Yes
  • Zoning: residential
  • Deed Book: 2221
  • Deed Page: 1821
  • Deed Recorded Type: Warranty

Tax Info

  • Taxes TBD: Yes

MLS Schools

  • School District: Bow School District SAU #67
  • School Middle Jr: Bow Memorial School

Ownership History

We collect this data history from publicly available records. To have your information removed, we recommend requesting removal directly through your county’s website.

Date Name Owned For Owner Type

Purchase Details

Listed on
Jul 22, 2020
Closed on
Sep 30, 2020
Sold by
Bought by
Seller's Agent
Anderson and Purnell RE Group
Coldwell Banker Realty Bedford NH
Buyer's Agent
Shana Malik
StartPoint Realty
List Price
$449,900
Sold Price
$452,900
Premium/Discount to List
$3,000
0.67%
Current Estimated Value
$743,656

Home Financials for this Owner

Home Financials are based on the most recent Mortgage that was taken out on this home.
Estimated Appreciation
$290,756
Avg. Annual Appreciation
8.96%
Original Mortgage
$363,320
Interest Rate
0.029%
Mortgage Type
New Conventional
Source: Public Records
Create a Home Valuation Report for This Property
The Home Valuation Report is an in-depth analysis detailing your home's value as well as a comparison with similar homes in the area

Home Values in the Area

Source: Public Records

Average Home Value in this Area


Source: Public Records

Purchase History

We collect this data history from publicly available records. To have your information removed, we recommend requesting removal directly through your county’s website.

Date Buyer Sale Price Title Company
$452,933 None Available
Source: Public Records

Mortgage History

We collect this data history from publicly available records. To have your information removed, we recommend requesting removal directly through your county’s website.

Date Status Borrower Loan Amount
Open $363,320
Source: Public Records

Property History

We collect this data history from publicly available records. To have your information removed, we recommend requesting removal directly through your county’s website.

Date Event Price List to Sale Price per Sq Ft
09/30/2020 09/30/20 Sold $452,900 +0.7% $220 / Sq Ft
08/18/2020 08/18/20 Pending -- -- --
07/22/2020 07/22/20 For Sale $449,900 -- $218 / Sq Ft
Source: PrimeMLS

Tax History

We collect this data history from publicly available records. To have your information removed, we recommend requesting removal directly through your county’s website.

Year Tax Paid Tax Assessment Tax Assessment Total Assessment is a certain percentage of the fair market value that is determined by local assessors to be the total taxable value of land and additions on the property. Land Improvement
2025 $12,944 $645,600 $142,000 $503,600
2024 $12,770 $645,600 $142,000 $503,600
2023 $11,422 $410,700 $100,400 $310,300
2022 $10,892 $410,700 $100,400 $310,300
2021 $10,469 $410,700 $100,400 $310,300
2020 $10,107 $395,100 $100,400 $294,700
2019 $7 $257 $257 $0
2018 $7 $258 $258 $0
2017 $6 $226 $226 $0
2016 $6 $226 $226 $0
2015 $6 $226 $226 $0
2014 $7 $231 $231 $0
2011 $8 $302 $302 $0
Source: Public Records

Agents Affiliated with this Home

  • Section Image
See All Agents

Map

Source: PrimeMLS

MLS Number: 4818420

PrimeMLS

APN: BOWW-000028-000003-000046-V000000

Your Personal Tour Guide

Ask me questions while you tour the home.