
Seller's Agent in 2025
Miriam O'Malley-Dias
ERA Insite Realty Services
(914) 337-0900
20 Total Sales
Estimated Value: $1,092,013
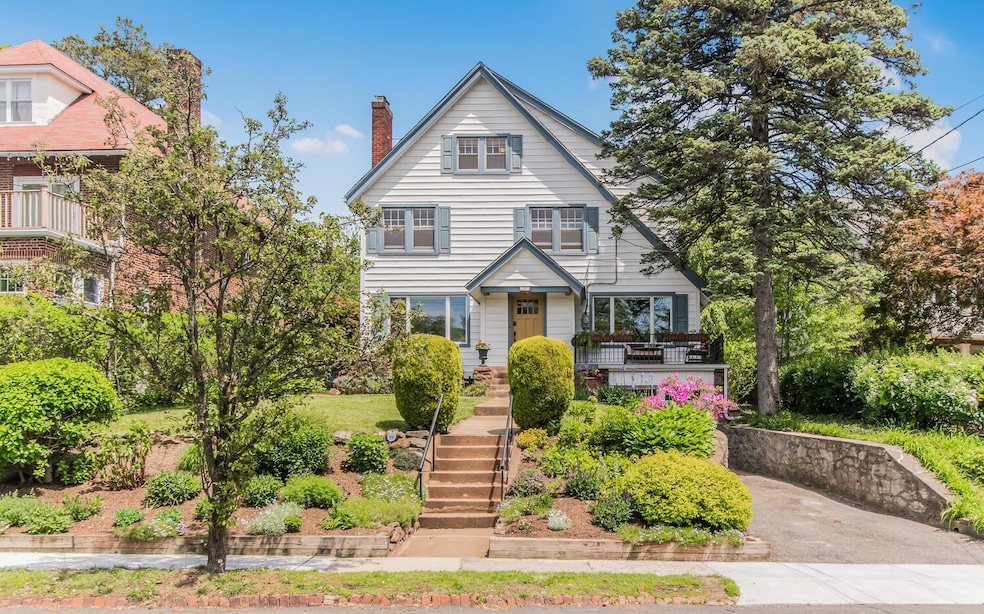
Beautiful 6 bedroom colonial in the heart of New Rochelle's cherished Glenwood Lake neighborhood. The first floor welcomes you into a large Living room with wood burning fireplace, a music room, formal dining room, charming updated kitchen and a powder room overlooking the park-like private back yard. The second floor has four lovely bedrooms and a full bathroom. The top floor has two more bedrooms, a full bathroom with clawfoot tub and spacious attic storage. Downstairs has a laundry room ,mechanical room and a 34 foot long heated garage, offering space galore for craft, exercise, storage and even a car if you like! This sunny and bright home with tree top views and fabulous sunsets is steps away from the 15 acre Glenwood Lake Park, a stroll to Daniel Webster Blue Ribbon Elementary School ,and little over a mile to Pelham's Metro North RR station bringing you into NYC in under 30 minutes. Birdsong, sunrise and sunset , nature and a wonderful community make 15 Pershing the perfect place to call Home Sweet Home!
Last Agent to Sell the Property
ERA Insite Realty Services Brokerage Phone: 914-337-0900 License #10401231572 Listed on: 05/15/2025
We collect this data history from publicly available records. To have your information removed, we recommend requesting removal directly through your county’s website.
We collect this data history from publicly available records. To have your information removed, we recommend requesting removal directly through your county’s website.
| Date | Buyer | Sale Price | Title Company |
|---|---|---|---|
| $1,077,000 | Judicial Title | ||
| Gallet Coralie | $605,000 | Gold Abstract Svcs Llc |
We collect this data history from publicly available records. To have your information removed, we recommend requesting removal directly through your county’s website.
| Date | Status | Borrower | Loan Amount |
|---|---|---|---|
| Open | $796,980 | ||
| Previous Owner | Gallet Goralie | $468,000 | |
| Previous Owner | Gallet Coralie | $5,260 | |
| Previous Owner | Gallet Coralie | $525,000 | |
| Previous Owner | Leonard Edward F | $50,000 |
We collect this data history from publicly available records. To have your information removed, we recommend requesting removal directly through your county’s website.
| Date | Event | Price | List to Sale | Price per Sq Ft | Prior Sale |
|---|---|---|---|---|---|
| 07/14/2025 07/14/25 | Sold | $1,077,000 | +12.3% | $483 / Sq Ft | |
| 05/28/2025 05/28/25 | Pending | -- | -- | -- | |
| 05/15/2025 05/15/25 | For Sale | $959,000 | +58.5% | $430 / Sq Ft | |
| 07/28/2015 07/28/15 | Sold | $605,000 | +10.2% | $272 / Sq Ft | View Prior Sale |
| 06/05/2015 06/05/15 | Pending | -- | -- | -- | |
| 04/19/2015 04/19/15 | For Sale | $549,000 | -- | $247 / Sq Ft |
We collect this data history from publicly available records. To have your information removed, we recommend requesting removal directly through your county’s website.
| Year | Tax Paid | Tax Assessment Tax Assessment Total Assessment is a certain percentage of the fair market value that is determined by local assessors to be the total taxable value of land and additions on the property. | Land | Improvement |
|---|---|---|---|---|
| 2025 | $19,961 | $14,750 | $2,150 | $12,600 |
| 2024 | $20,323 | $14,750 | $2,150 | $12,600 |
| 2023 | $17,504 | $14,750 | $2,150 | $12,600 |
| 2022 | $18,945 | $14,750 | $2,150 | $12,600 |
| 2021 | $18,802 | $14,750 | $2,150 | $12,600 |
| 2020 | $16,022 | $14,750 | $2,150 | $12,600 |
| 2019 | $17,956 | $14,750 | $2,150 | $12,600 |
| 2018 | $15,559 | $14,750 | $2,150 | $12,600 |
| 2017 | $3,557 | $14,750 | $2,150 | $12,600 |
| 2016 | $16,556 | $14,750 | $2,150 | $12,600 |
| 2015 | $10,261 | $14,750 | $2,150 | $12,600 |
| 2014 | $10,261 | $14,750 | $2,150 | $12,600 |
| 2013 | $10,261 | $14,750 | $2,150 | $12,600 |
Seller's Agent in 2025
Miriam O'Malley-Dias
ERA Insite Realty Services
(914) 337-0900
20 Total Sales
Buyer's Agent in 2025
Owen Berkowitz
Serhant LLC
(914) 819-7622
140 Total Sales
Buyer Co-Listing Agent in 2025
Carol Marrone
Serhant LLC
(914) 419-4000
128 Total Sales
LK
Seller's Agent in 2015
Lester Kravitz
Kravitz, REALTORS, Ltd.
Source: OneKey® MLS
MLS Number: 861681
APN: 1000-000-005-01454-000-0033
Disclaimer: Certain information contained herein is derived from information provided by parties other than Homes.com. All information provided is deemed reliable, but is not guaranteed to be accurate and should be independently verified.
The data relating to real estate for sale or lease on this web site comes in part from OneKey® MLS. Real estate listings held by brokerage firms other than Ten-X are marked with the OneKey® MLS logo or an abbreviated logo and detailed information about them includes the name of the listing broker.
Based on information submitted to the MLS GRID. All data is obtained from various sources and may not have been verified by broker or MLS GRID. Supplied Open House Information is subject to change without notice. All information should be independently reviewed and verified for accuracy. Properties may or may not be listed by the office/agent presenting the information. Some IDX listings have been excluded from this website. IDX information is provided exclusively for personal, non-commercial use, and may not be used for any purpose other than to identify prospective properties consumers may be interested in purchasing.
Information is deemed reliable but not guaranteed.
Copyright 2026 OneKey® MLS. All rights reserved.
Based on information submitted to the MLS GRID
Listings courtesy of OneKey® MLS as distributed by MLS GRID
Ask me questions while you tour the home.