
Rafael Vargas Castro
Realty Executives of SNV
(725) 224-5333
8 Total Sales
1 in Green Valley North
$460,000 Price


Estimated Value: $840,145
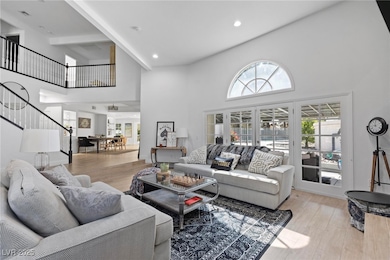
A unique opportunity to own a custom-built home in prestigious Quail Summit, with just 41 homes on a gated street. Nestled on a .34-acre lot this updated 4-bedroom 3.5 bath two-story home blends privacy, class, and eco-friendly innovation with a FULLY PAID-OFF SOLAR SYSTEM AND SOLAR BATTERY. Enter through the front door to be greeted by vaulted ceilings and a sunken living room with fireplace. A private backyard paradise featuring pool, fountain, mature landscaping and covered patio, perfect for entertaining or peaceful relaxation. The main level boasts recent upgrades, including tile flooring, shaker cabinets, countertops, recessed lighting, and fresh paint. A main-level bedroom, office, and full bathroom provide flexibility for guests. Upstairs, a loft, 3rd bedroom, and primary suite, vaulted ceilings, dual vanity, and walk-in closet. This is more than a home—it’s a rare chance to embrace a lifestyle of exclusivity, comfort, and modern elegance in one of the most coveted communities.
Last Agent to Sell the Property
Simply Vegas Brokerage Phone: (702) 283-3376 License #S.0181205 Listed on: 05/29/2025
Last Buyer's Agent
Simply Vegas Brokerage Phone: (702) 283-3376 License #S.0181205 Listed on: 05/29/2025
We collect this data history from publicly available records. To have your information removed, we recommend requesting removal directly through your county’s website.
Rafael Vargas Castro
Realty Executives of SNV
(725) 224-5333
8 Total Sales
1 in Green Valley North
$460,000 Price
Ginny Lee
Signature Real Estate Group
(702) 766-3874
65 Total Sales
1 in Green Valley North
$177,000 Price
Lydia D. Zeller
Windermere Anthem Hills LLC
(725) 266-8991
14 Total Sales
1 in Green Valley North
$425,000 Price
Gwendolyn Lion
Love Las Vegas Realty
(725) 502-2831
37 Total Sales
1 in Green Valley North
$495,000 Price
Karen Ventura Thai
eXp Realty
(725) 202-6106
86 Total Sales
1 in Green Valley North
$430,000 Price
Carley Rae
eXp Realty
(725) 726-8004
212 Total Sales
4 in Green Valley North
$210K - $440K Price Range
We collect this data history from publicly available records. To have your information removed, we recommend requesting removal directly through your county’s website.
| Date | Buyer | Sale Price | Title Company |
|---|---|---|---|
| $830,000 | Landmark Title | ||
| -- | Driggs Title Agency Inc | ||
| $363,000 | Nevada Title Las Vegas | ||
| -- | Nevada Title Las Vegas | ||
| -- | -- |
We collect this data history from publicly available records. To have your information removed, we recommend requesting removal directly through your county’s website.
| Date | Status | Borrower | Loan Amount |
|---|---|---|---|
| Open | $788,500 | ||
| Previous Owner | $311,750 | ||
| Previous Owner | $150,000 | ||
| Previous Owner | $340,243 |
We collect this data history from publicly available records. To have your information removed, we recommend requesting removal directly through your county’s website.
| Date | Event | Price | List to Sale | Price per Sq Ft | Prior Sale |
|---|---|---|---|---|---|
| 02/05/2026 02/05/26 | Sold | $830,000 | -2.2% | $266 / Sq Ft | |
| 12/05/2025 12/05/25 | Pending | -- | -- | -- | |
| 12/03/2025 12/03/25 | For Sale | $849,000 | 0.0% | $272 / Sq Ft | |
| 09/19/2025 09/19/25 | Pending | -- | -- | -- | |
| 08/28/2025 08/28/25 | Price Changed | $849,000 | -10.5% | $272 / Sq Ft | |
| 08/25/2025 08/25/25 | Price Changed | $949,000 | -2.7% | $304 / Sq Ft | |
| 06/26/2025 06/26/25 | For Sale | $974,999 | 0.0% | $312 / Sq Ft | |
| 06/18/2025 06/18/25 | Pending | -- | -- | -- | |
| 06/06/2025 06/06/25 | For Sale | $974,999 | +168.6% | $312 / Sq Ft | |
| 02/28/2012 02/28/12 | Sold | $363,000 | -19.3% | $123 / Sq Ft | View Prior Sale |
| 01/29/2012 01/29/12 | Pending | -- | -- | -- | |
| 11/30/2011 11/30/11 | For Sale | $449,999 | -- | $152 / Sq Ft |
We collect this data history from publicly available records. To have your information removed, we recommend requesting removal directly through your county’s website.
| Year | Tax Paid | Tax Assessment Tax Assessment Total Assessment is a certain percentage of the fair market value that is determined by local assessors to be the total taxable value of land and additions on the property. | Land | Improvement |
|---|---|---|---|---|
| 2026 | $5,944 | $213,012 | $88,550 | $124,462 |
| 2025 | $5,504 | $209,250 | $80,500 | $128,750 |
| 2024 | $5,097 | $209,250 | $80,500 | $128,750 |
| 2023 | $5,097 | $217,906 | $94,185 | $123,721 |
| 2022 | $4,719 | $173,741 | $59,490 | $114,251 |
| 2021 | $4,370 | $164,676 | $55,055 | $109,621 |
| 2020 | $4,055 | $164,664 | $55,055 | $109,609 |
| 2019 | $3,800 | $163,549 | $54,670 | $108,879 |
| 2018 | $3,626 | $151,229 | $45,570 | $105,659 |
| 2017 | $4,270 | $147,318 | $39,690 | $107,628 |
| 2016 | $3,393 | $143,512 | $33,443 | $110,069 |
| 2015 | $3,387 | $121,820 | $27,930 | $93,890 |
| 2014 | $3,282 | $118,323 | $21,000 | $97,323 |
S
Seller's Agent in 2026
Steven Vaccaro
Simply Vegas
(702) 283-3376
5 in this area
27 Total Sales
Seller's Agent in 2012
Wendi Dana
Dana Realty Group
(702) 275-6482
2 in this area
60 Total Sales
C
Buyer's Agent in 2012
Chris Ellenberger
Huntington & Ellis, A Real Est
Source: Las Vegas REALTORS®
MLS Number: 2687642
APN: 178-06-312-021
Disclaimer: Certain information contained herein is derived from information provided by parties other than Homes.com. All information provided is deemed reliable, but is not guaranteed to be accurate and should be independently verified.
The data relating to real estate for sale on this web site comes in part from the INTERNET DATA EXCHANGE Program of the Greater Las Vegas Association of REALTORS® MLS. Real estate listings held by brokerage firms other than this site owner are marked with the IDX logo. Information is deemed reliable but not guaranteed. Copyright 2026 of the Greater Las Vegas Association of REALTORS® MLS. All rights reserved.
Ask me questions while you tour the home.