
Robert Greenblatt
Responds Quickly
Weichert Realtors - Moorestown
(856) 543-2574
557 Total Sales
16 in Winslow
$200K - $500K Price Range
Estimated Value: $451,000 - $516,000
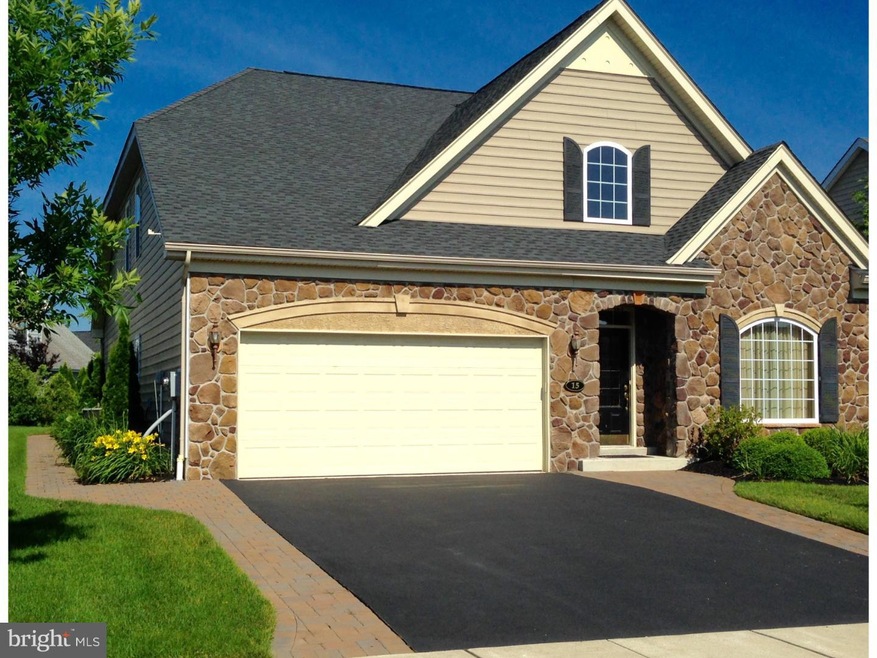
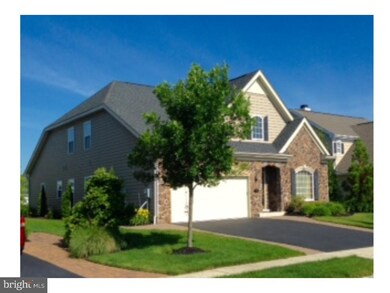
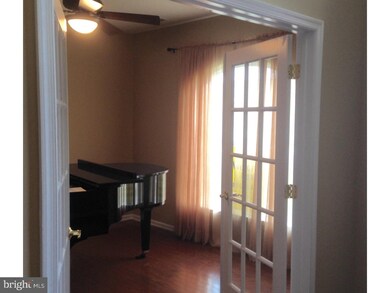
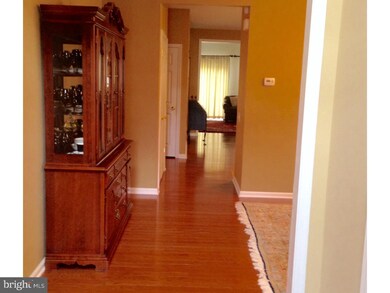
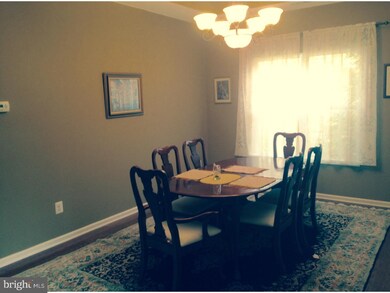
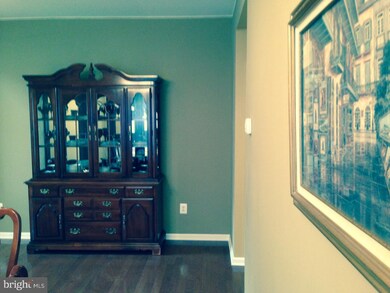
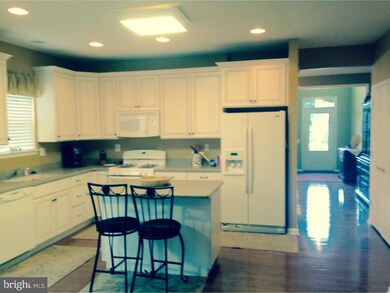
This lovely DeLuca built Cypress model home is very spacious and inviting. Three bedrooms and three full baths make it great for the down-sizer with lots of family or visiting friends. Braddock Preserve is conveniently located near major highways and plenty of stores and restaurants, yet tucked away into a beautifully maintained community that gives you the impression you are miles from everywhere. The home has hardwood floors through out most of the main level, with the master suite, the 2nd bed and bathrooms as well as the laundry room are all on the main floor for easy living. There are two large walk-in closets on the upper lever that makes storage space a non-issue. The very large loft area located on the second level can serve as a second family room or just for reading and relaxing, the 3rd bedroom and bath are also on that floor. This is a well maintained 6 year young home, a tenants dream come true. Homeowner pays the association dues The clubhouse offers a beautiful outdoor in-ground pool area, a gym, a kitchen, game rooms etc.
Last Agent to Sell the Property
Robert Knighton
rknighton@weichert.com Weichert Realtors-Cherry Hill License #TREND:60022611 Listed on: 06/16/2015
Last Buyer's Agent
HEIDI M. ROMMEL
heidi.rommel@yahoo.com Connection Realtors
We collect this data history from publicly available records. To have your information removed, we recommend requesting removal directly through your county’s website.
Robert Greenblatt
Weichert Realtors - Moorestown
(856) 543-2574
557 Total Sales
16 in Winslow
$200K - $500K Price Range
Jorge Matias
EXP REALTY LLC
(347) 817-1381
27 Total Sales
1 in Winslow
$315,000 Price
Sarah Lewandowski
Compass New Jersey, LLC - Haddon Township
(856) 259-1398
106 Total Sales
9 in Winslow
$248K - $486K Price Range
Danielle Dupont
Ovation Realty LLC
(856) 879-1730
113 Total Sales
2 in Winslow
$300K - $384K Price Range
Delicia Sample
Weichert Realtors-Haddonfield
(856) 263-2355
37 Total Sales
3 in Winslow
$235K - $350K Price Range
Rebecca Vives
Keller Williams Realty - Moorestown
(856) 888-4976
79 Total Sales
5 in Winslow
$320K - $513K Price Range
We collect this data history from publicly available records. To have your information removed, we recommend requesting removal directly through your county’s website.
| Date | Buyer | Sale Price | Title Company |
|---|---|---|---|
| $304,500 | Attorney | ||
| Medrick Andrew M | -- | None Available | |
| Medrick Andrew M | $336,705 | -- |
We collect this data history from publicly available records. To have your information removed, we recommend requesting removal directly through your county’s website.
| Date | Status | Borrower | Loan Amount |
|---|---|---|---|
| Open | $243,600 |
We collect this data history from publicly available records. To have your information removed, we recommend requesting removal directly through your county’s website.
| Date | Event | Price | List to Sale | Price per Sq Ft |
|---|---|---|---|---|
| 03/15/2014 03/15/14 | Rented | $2,000 | 0.0% | -- |
| 02/21/2014 02/21/14 | Under Contract | -- | -- | -- |
| 01/22/2014 01/22/14 | For Rent | $2,000 | -- | -- |
We collect this data history from publicly available records. To have your information removed, we recommend requesting removal directly through your county’s website.
| Year | Tax Paid | Tax Assessment Tax Assessment Total Assessment is a certain percentage of the fair market value that is determined by local assessors to be the total taxable value of land and additions on the property. | Land | Improvement |
|---|---|---|---|---|
| 2026 | $10,868 | $273,200 | $55,000 | $218,200 |
| 2025 | $10,868 | $273,200 | $55,000 | $218,200 |
| 2024 | $10,379 | $273,200 | $55,000 | $218,200 |
| 2023 | $10,379 | $273,200 | $55,000 | $218,200 |
| 2022 | $10,059 | $273,200 | $55,000 | $218,200 |
| 2021 | $9,944 | $273,200 | $55,000 | $218,200 |
| 2020 | $9,857 | $273,200 | $55,000 | $218,200 |
| 2019 | $9,797 | $273,200 | $55,000 | $218,200 |
| 2018 | $9,663 | $273,200 | $55,000 | $218,200 |
| 2017 | $9,491 | $273,200 | $55,000 | $218,200 |
| 2016 | $9,371 | $273,200 | $55,000 | $218,200 |
| 2015 | $7,950 | $235,200 | $55,000 | $180,200 |
| 2014 | $7,773 | $235,200 | $55,000 | $180,200 |
RK
Seller's Agent in 2015
Robert Knighton
Weichert Corporate
HR
Buyer's Agent in 2015
HEIDI M. ROMMEL
RE/MAX
JK
Seller's Agent in 2014
JOANNE KRAMER
BHHS Fox & Roach
Buyer's Agent in 2014
Victoria Clark
Real Broker, LLC
(856) 261-1248
57 Total Sales
Source: Bright MLS
MLS Number: 1002636874
APN: 36-00201-05-00002
Disclaimer: Certain information contained herein is derived from information provided by parties other than Homes.com. All information provided is deemed reliable, but is not guaranteed to be accurate and should be independently verified.
The data relating to real estate for sale on this website appears in part through the BRIGHT Internet Data Exchange program, a voluntary cooperative exchange of property listing data between licensed real estate brokerage firms, and is provided by BRIGHT through a licensing agreement.
Listing information is from various brokers who participate in the Bright MLS IDX program and not all listings may be visible on the site.
The property information being provided on or through the website is for the personal, non-commercial use of consumers and such information may not be used for any purpose other than to identify prospective properties consumers may be interested in purchasing.
Some properties which appear for sale on the website may no longer be available because they are for instance, under contract, sold or are no longer being offered for sale.
Property information displayed is deemed reliable but is not guaranteed.
Copyright 2026 Bright MLS, Inc.
Ask me questions while you tour the home.