NOT LISTED FOR SALE

8 Pine Valley Rd Berlin, NJ 08009

Winslow Area

Estimated Value: $466,000 - $603,000

3 Beds
3 Baths
2,798 Sq Ft
$201/Sq Ft Est. Value

Sale Details

Date Sold: October 10, 2022

Last sale price $479,000 $171 Per Sq Ft

Est. 17% increase in value since last sale

Current estimated payment $4,208 / mo

2 Days on Market

Highlights

  • Active Adult
  • Open Floorplan
  • Premium Lot
  • Gourmet Kitchen
  • Cape Cod Architecture
  • Backs to Trees or Woods

About This Home

As of October 2022

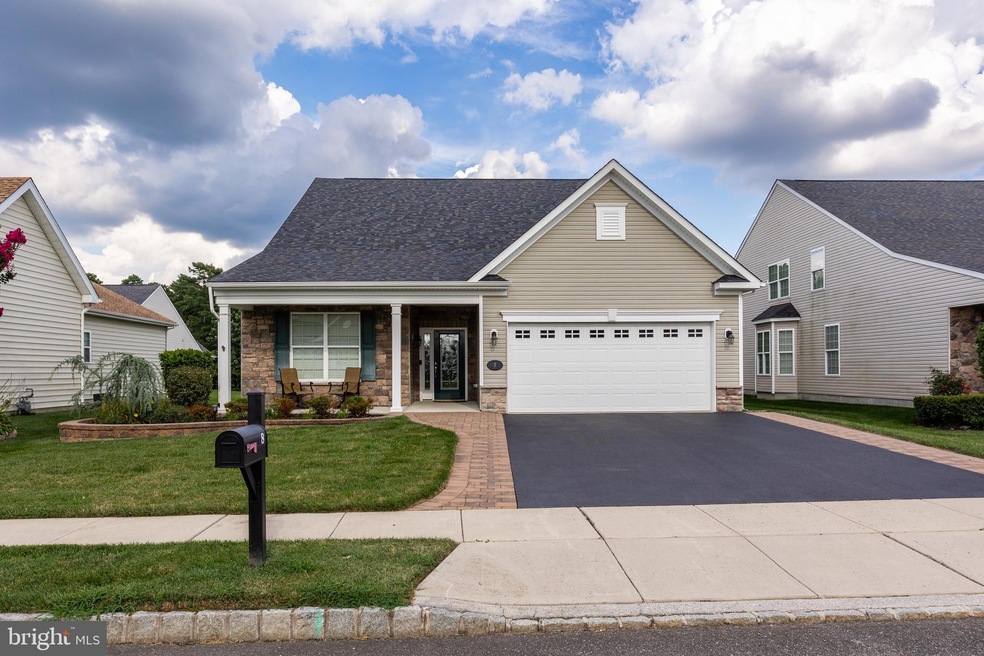
Situated upon a premium, oversized and professionally landscaped lot, this expanded Burlington model is sure to please. Conceived with an exacting standard and an eye towards both function and design, the original owner thought of everything when building this property. A charming "rocking chair" porch and custom full-view leaded glass front door provide a gracious welcome. Inside, gleaming hardwood floors, neutral paint colors, voluminous ceilings, along with an open floor-plan allow for a care free and gracious pattern of living. Just off the foyer is a versatile first floor study. This space could do double duty as a guest space should there be need. A formal living and dining room offer plenty of space for family gatherings. A soaring, vaulted ceiling, wall of windows, and gas fireplace grace the expansive Family Room. Contiguous is the Kitchen. Boasting upgraded cabinetry w/ roll out shelving & crown molding, Granite countertops, a complete Kitchen Aid appliance package, the space is sure to please even the fussiest of cooks. A charming sunroom offers stunning views of the paver patio and open space beyond. The first floor Primary Suite is a place for rest and relaxation. Expanded at the time of construction, the Primary boasts a tray ceiling and twin "room-size" walk-in closets. The Primary Bath is replete with upgraded ceramic tile, comfort height double vanity, and a massive double shower w/bench seat. Bedroom #2 is generous in size and features a large closet. The lift is negotiable and has been serviced yearly. The full bath servicing this bedroom has a roll in shower with upgraded tile and frameless glass door., & a upgraded comfort height vanity. Upstairs, the convenient loft is currently set up as a guest suite but could be a game room, exercise room, art studio, etc. The possibilities are endless. A full, upgraded bath is found here as well. The useful 24' long storage room provides room for all manner of holiday decor, luggage, and other items. Spend the warmer months on the custom E.P.Henry paver patio. Surround by a combination of stone and aluminum railing; providing seclusion to the hot tub, the patio can accommodate the largest of gatherings. The premium lot is oversized and affords views of protected woodlands that will never change. As an added feature, the irrigation system is on its own private well. Additional upgrades include an abundance of custom moldings, expanded laundry with custom cabinetry, custom window treatments throughout, and upgraded flooring throughout just to name a few. The entire first floor is wheelchair accessible and features barrier-free entry, wide doors and halls, and an oversized garage allowing transition from car to wheelchair out of the elements. Braddock Preserve is bespoke community offering a clubhouse, pool and recreational facilities. Lawn maintenance and snow removal is handled by the HOA offering a complete "lock and go" lifestyle. Life begins at 55. Enjoy it at 8 Pine Valley Road. Welcome Home.

Last Agent to Sell the Property

Andrew Kanicki

(856) 235-1950 fcawley@weichertrealtors.net Weichert Realtors - Moorestown License #228460 Listed on: 08/08/2022

Weichert Realtors - Moorestown

Last Buyer's Agent

Michelle Carite

(856) 235-1950 fcawley@weichertrealtors.net Weichert Realtors - Moorestown License #233422

Weichert Realtors - Moorestown

Home Details

Home Type

  • Single Family

Est. Annual Taxes

  • $10,773

Year Built

  • Built in 2011

Lot Details

  • 12,001 Sq Ft Lot
  • Lot Dimensions are 60.00 x 200.00
  • Cul-De-Sac
  • Stone Retaining Walls
  • Landscaped
  • Extensive Hardscape
  • No Through Street
  • Premium Lot
  • Level Lot
  • Sprinkler System
  • Backs to Trees or Woods
  • Back, Front, and Side Yard
  • Property is in excellent condition
  • Property is zoned PC-A

HOA Fees

  • $170 Monthly HOA Fees

Parking

  • 2 Car Direct Access Garage
  • 2 Driveway Spaces
  • Oversized Parking
  • Front Facing Garage
  • Garage Door Opener

Home Design

  • Cape Cod Architecture
  • Colonial Architecture
  • Slab Foundation
  • Frame Construction
  • Architectural Shingle Roof
  • Stone Siding
  • Vinyl Siding

Interior Spaces

  • 2,798 Sq Ft Home
  • Property has 1.5 Levels
  • Open Floorplan
  • Built-In Features
  • Ceiling Fan
  • Recessed Lighting
  • 2 Fireplaces
  • Gas Fireplace
  • Window Treatments
  • Family Room Off Kitchen
  • Living Room
  • Formal Dining Room
  • Den
  • Loft
  • Sun or Florida Room
  • Storage Room
  • Attic

Kitchen

  • Gourmet Kitchen
  • Breakfast Area or Nook
  • Built-In Double Oven
  • Gas Oven or Range
  • Built-In Microwave
  • Ice Maker
  • Dishwasher
  • Stainless Steel Appliances
  • Kitchen Island
  • Upgraded Countertops

Flooring

  • Wood
  • Carpet
  • Ceramic Tile

Bedrooms and Bathrooms

  • En-Suite Bathroom
  • Walk-In Closet
  • Bathtub with Shower
  • Walk-in Shower

Laundry

  • Laundry Room
  • Laundry on main level
  • Dryer
  • Washer

Home Security

  • Monitored
  • Motion Detectors
  • Fire and Smoke Detector

Accessible Home Design

  • Roll-in Shower
  • Halls are 36 inches wide or more
  • Lowered Light Switches
  • Mobility Improvements
  • Modifications for wheelchair accessibility
  • Doors with lever handles
  • Doors are 32 inches wide or more
  • Entry Slope Less Than 1 Foot
  • Low Pile Carpeting
  • Vehicle Transfer Area

Eco-Friendly Details

  • Energy-Efficient Appliances

Outdoor Features

  • Patio
  • Exterior Lighting
  • Porch

Utilities

  • Forced Air Heating and Cooling System
  • Heating System Uses Natural Gas
  • High-Efficiency Water Heater
  • Natural Gas Water Heater

Listing and Financial Details

  • Tax Lot 00018
  • Assessor Parcel Number 36-00201 06-00018

Community Details

Overview

  • Active Adult
  • $500 Capital Contribution Fee
  • Association fees include common area maintenance, lawn care front, lawn care rear, lawn care side, lawn maintenance, management, pool(s), recreation facility, reserve funds, snow removal
  • Active Adult | Residents must be 55 or older
  • Built by Beazer Homes
  • Braddock Preserve Subdivision, The Burlington Floorplan

Recreation

  • Community Pool

Home Details

Home Type

Single Family

Est. Annual Taxes

$10,773

Year Built

Built in 2011

Lot Details

0.28 Acres

HOA Fees

$170 per month

Parking

2

Listing Details

  • Property Type: Residential
  • Structure Type: Detached
  • Architectural Style: Cape Cod, Colonial
  • Accessibility Features: 32"+ Wide Doors, 36"+ Wide Halls, Accessible Switches/Outlets, Doors - Lever Handle(s), Entry Slope <1', Low Pile Carpeting, Mobility Improvements, Wheelchair Mod, Vehicle Transfer Area, Roll-In Shower
  • Ownership: Fee Simple
  • Exclusions: Garage storage cabinets; lift in bedroom #2 is negotiable
  • Home Warranty: No
  • Inclusions: As Exists in "as-is" Condition:wa,dr,ref,dw,attached light fixtures, ceiling fans, garage opener, family room TV and surround sound system, window treatments
  • New Construction: No
  • Story List: Main, Upper 1
  • Expected On Market: 2022-08-09
  • Year Built: 2011
  • Automatically Close On Close Date: No
  • Building Winterized: No
  • Special Features: None
  • Property Sub Type: Detached

Interior Features

  • Appliances: Built-In Microwave, Dishwasher, Dryer, Energy Efficient Appliances, Icemaker, Microwave, Oven - Wall, Refrigerator, Stainless Steel Appliances, Washer, Water Heater - High-Efficiency, Oven/Range - Gas, Oven - Double
  • Flooring Type: Ceramic Tile, Hardwood, Carpet
  • Interior Amenities: Attic, Breakfast Area, Built-Ins, Carpet, Ceiling Fan(s), Dining Area, Entry Level Bedroom, Family Room Off Kitchen, Floor Plan - Open, Formal/Separate Dining Room, Kitchen - Gourmet, Kitchen - Island, Pantry, Primary Bath(s), Recessed Lighting, Stall Shower, Tub Shower, Upgraded Countertops, Walk-In Closet(s), Window Treatments, Wood Floors
  • Fireplace Features: Gas/Propane
  • Fireplaces Count: 2
  • Fireplace: Yes
  • Foundation Details: Slab
  • Levels Count: 1.5
  • Room List: Living Room, Dining Room, Primary Bedroom, Bedroom 2, Bedroom 3, Kitchen, Family Room, Study, Sun/Florida Room, Laundry, Loft, Storage Room
  • Basement: No
  • Laundry Type: Main Floor
  • Total Sq Ft: 2798
  • Living Area Sq Ft: 2798
  • Price Per Sq Ft: 167.62
  • Above Grade Finished Sq Ft: 2798
  • Above Grade Finished Area Units: Square Feet

Beds/Baths

  • Bedrooms: 3
  • Main Level Bedrooms: 2
  • Total Bathrooms: 3
  • Full Bathrooms: 3
  • Main Level Bathrooms: 2.00
  • Upper Level Bathrooms: 1
  • Upper Level Bathrooms: 1.00
  • Main Level Full Bathrooms: 2

Exterior Features

  • Other Structures: Above Grade, Below Grade
  • Construction Materials: Frame, Stone, Vinyl Siding
  • Exterior Features: Exterior Lighting, Extensive Hardscape, Lawn Sprinkler, Sidewalks, Stone Retaining Walls, Street Lights, Underground Lawn Sprinkler
  • Roof: Architectural Shingle
  • Spa: No
  • Water Access: No
  • Waterfront: No
  • Water Oriented: No
  • Pool: Yes - Community
  • Tidal Water: No
  • Water View: No

Garage/Parking

  • Garage Spaces: 2.00
  • Garage: Yes
  • Garage Features: Built In, Garage - Front Entry, Garage Door Opener, Inside Access, Oversized
  • Attached Garage Spaces: 2
  • Total Garage And Parking Spaces: 4
  • Type Of Parking: Attached Garage, Driveway
  • Number of Spaces in Driveway: 2

Utilities

  • Central Air Conditioning: Yes
  • Cooling Fuel: Electric
  • Cooling Type: Central A/C
  • Heating Fuel: Natural Gas
  • Heating Type: Forced Air
  • Heating: Yes
  • Hot Water: Natural Gas
  • Security: Electric Alarm, Monitored, Motion Detectors, Security System, Smoke Detector
  • Sewer/Septic System: Public Sewer
  • Water Source: Public

Condo/Co-op/Association

  • HOA Fees: 170.00
  • HOA Fee Frequency: Monthly
  • Condo Co-Op Association: No
  • HOA Condo Co-Op Fee Includes: Common Area Maintenance, Lawn Care Front, Lawn Care Rear, Lawn Care Side, Lawn Maintenance, Management, Pool(s), Recreation Facility, Reserve Funds, Snow Removal
  • HOA: Yes
  • Senior Community Age Requirement: 55
  • Senior Community: Yes
  • Association Recreation Fee: No
  • Community Pool Features: Gunite

Fee Information

  • Capital Contribution Fee: 500.00

Schools

  • School District Source: Listing Agent

Green Features

  • Clean Green Assessed: No

Lot Info

  • Horses: No
  • Improvement Assessed Value: 241000.00
  • Land Assessed Value: 55000.00
  • Lot Features: Backs To Trees, Cul-De-Sac, Front Yard, Landscaping, Level, No Thru Street, Premium, Rear Yard, Sideyard(s)
  • Lot Size Acres: 0.28
  • Lot Dimensions: 60.00 x 200.00
  • Lot Size Units: Square Feet
  • Lot Sq Ft: 12001.00
  • Outdoor Living Structures: Patio(s), Porch(es)
  • Property Condition: Excellent
  • Zoning: PC-A

Building Info

  • Builder Name: Beazer Homes

Rental Info

  • Ground Rent Exists: No
  • Lease Considered: No
  • Vacation Rental: No

Tax Info

  • Assessor Parcel Number: 4703547
  • Tax Annual Amount: 10773.00
  • Assessor Parcel Number: 36-00201 06-00018
  • Tax Lot: 00018
  • County Tax Payment Frequency: Annually
  • Tax Year: 2020

MLS Schools

  • School District Name: WINSLOW TOWNSHIP PUBLIC SCHOOLS

Ownership History

We collect this data history from publicly available records. To have your information removed, we recommend requesting removal directly through your county’s website.

Date Name Owned For Owner Type

Purchase Details

Listed on
Aug 8, 2022
Closed on
Oct 11, 2022
Sold by
Bought by
Seller's Agent
Andrew Kanicki
Weichert Realtors - Moorestown
Buyer's Agent
Michelle Carite
Weichert Realtors - Moorestown
List Price
$469,000
Sold Price
$479,000
Premium/Discount to List
$10,000
2.13%
Current Estimated Value
$561,132

Home Financials for this Owner

Home Financials are based on the most recent Mortgage that was taken out on this home.
Estimated Appreciation
$82,132
Avg. Annual Appreciation
4.24%
Original Mortgage
$279,000
Interest Rate
0.0695%
Mortgage Type
New Conventional

Purchase Details

Closed on
Jul 28, 2014
Sold by
Bought by

Home Financials for this Owner

Home Financials are based on the most recent Mortgage that was taken out on this home.
Original Mortgage
$240,790
Interest Rate
0.0414%
Mortgage Type
New Conventional
Source: Public Records

Range of Values:

--
Value Increase
--
Percent Increase
--
Adjusted for Inflation
Collateral Analytics

Collateral Analytics Collateral Analytics AVMs (Automated Valuation Model) employ a number of statistical approaches combined with neighborhood-specific comparable selection guarantees the most up-to-date and precise valuations.

Not Available

Collateral Analytics does not have data for the current month. Please view the chart for historical values.

ICE

ICE Mortgage Technology ICE Mortgage Technology’s AVM (Automated Valuation Model) is a state-of-the-art online residential property valuation tool that provides a quick and accurate estimate of the value of almost any home in the U.S.

Not Available

ICE Mortgage Technology does not have data for the current month. Please view the chart for historical values.

First American

First American First American Data & Analytics’ next-generation AVM combines unrivaled data assets with a blended ensemble of valuation models to produce highly accurate, reliable valuations you can trust.

Not Available

First American does not have data for the current month. Please view the chart for historical values.

Quantarium

Quantarium Quantarium’s valuation service, repeatedly proven the industry’s most accurate and comprehensive, is supercharged with a self-learning and auto-tuning AI engine that continually becomes smarter and more accurate as it processes daily inputs from the industry’s leading RE data lake.

Not Available

Quantarium does not have data for the current month. Please view the chart for historical values.

Average Value
Not Available
List Price
Sold Price
Create a Home Valuation Report for This Property
The Home Valuation Report is an in-depth analysis detailing your home's value as well as a comparison with similar homes in the area

Home Values in the Area

Source: Public Records

Average Home Value in this Area


Source: Public Records

Purchase History

We collect this data history from publicly available records. To have your information removed, we recommend requesting removal directly through your county’s website.

Date Buyer Sale Price Title Company
$479,000 Surety Title
$320,740 Title America Agency Corp
Source: Public Records

Mortgage History

We collect this data history from publicly available records. To have your information removed, we recommend requesting removal directly through your county’s website.

Date Status Borrower Loan Amount
Open $100,000
Previous Owner $279,000
Previous Owner $240,790
Source: Public Records

Property History

We collect this data history from publicly available records. To have your information removed, we recommend requesting removal directly through your county’s website.

Date Event Price List to Sale Price per Sq Ft
10/10/2022 10/10/22 Sold $479,000 +2.1% $171 / Sq Ft
08/11/2022 08/11/22 Pending -- -- --
08/08/2022 08/08/22 For Sale $469,000 0.0% $168 / Sq Ft
08/08/2022 08/08/22 Price Changed $469,000 -2.1% $168 / Sq Ft
08/08/2022 08/08/22 Price Changed $479,000 -- $171 / Sq Ft
Source: Bright MLS

Tax History

We collect this data history from publicly available records. To have your information removed, we recommend requesting removal directly through your county’s website.

Year Tax Paid Tax Assessment Tax Assessment Total Assessment is a certain percentage of the fair market value that is determined by local assessors to be the total taxable value of land and additions on the property. Land Improvement
2026 $11,775 $296,000 $55,000 $241,000
2025 $11,775 $296,000 $55,000 $241,000
2024 $11,245 $296,000 $55,000 $241,000
2023 $11,245 $296,000 $55,000 $241,000
2022 $10,899 $296,000 $55,000 $241,000
2021 $9,933 $296,000 $55,000 $241,000
2020 $10,680 $296,000 $55,000 $241,000
2019 $10,615 $296,000 $55,000 $241,000
2018 $10,470 $296,000 $55,000 $241,000
2017 $10,283 $296,000 $55,000 $241,000
2016 $10,153 $296,000 $55,000 $241,000
2015 $8,602 $254,500 $55,000 $199,500
2014 $8,411 $55,000 $55,000 $0
Source: Public Records

Agents Affiliated with this Home

  • Section Image
  • Section Image
  • Section Image
See All Agents

Map

Source: Bright MLS

MLS Number: NJCD2032490

Bright MLS

APN: 36-00201-06-00018

Your Personal Tour Guide

Ask me questions while you tour the home.