
Catharine Bray
KW Coastal and Lakes & Mountains Realty
(855) 958-6035
28 Total Sales
4 in Hampton
$429K - $1.1M Price Range

Estimated Value: $862,000 - $1,107,000
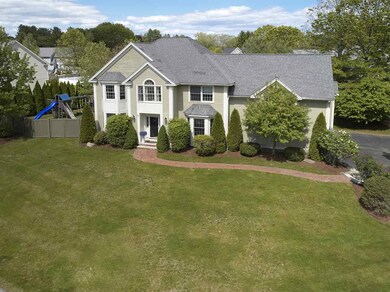
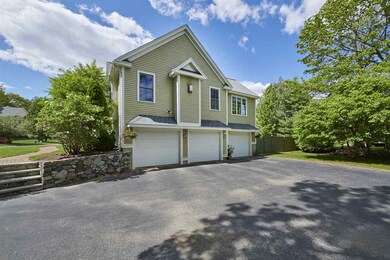
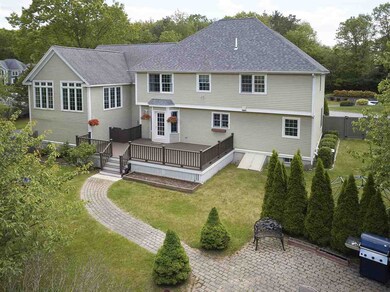
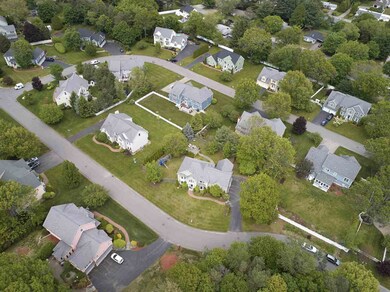
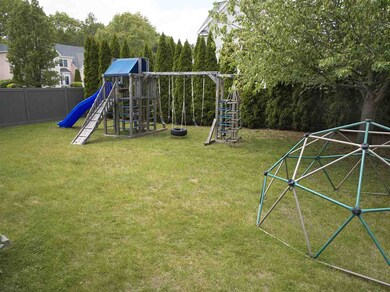
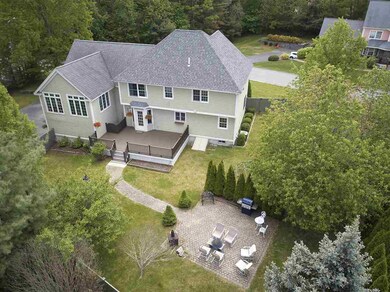
This beautiful home checks off every want and need on your "must have" list. Gorgeous curb appeal - check. 4 br including Master with bath - check. Lots of living space - check. Open concept yet still having rooms to hide away in - check. Fantastic light through-out the day - check. Sidewalks all the way to the beach only 1 mile away - check. Easy access to commuter routes- check. Well maintained - check. Great neighborhood - check. Amazing privacy yet still have neighbors - check. Great schools within walking distance - check. All your daily needs nearby - check. A great seaside community - check. This is the house you have been waiting for. Don't let someone else get it!!!
Last Agent to Sell the Property
LAER Realty Partners/Hampton Falls License #055093 Listed on: 06/05/2019
We collect this data history from publicly available records. To have your information removed, we recommend requesting removal directly through your county’s website.
Catharine Bray
KW Coastal and Lakes & Mountains Realty
(855) 958-6035
28 Total Sales
4 in Hampton
$429K - $1.1M Price Range
Hali Nash
BHHS Verani Seacoast
(774) 251-2307
50 Total Sales
3 in Hampton
$125K - $140K Price Range
Rob Saulnier
Red Post Realty
(207) 501-3613
64 Total Sales
3 in Hampton
$635K - $695K Price Range
Dylan Tooch
New Space Real Estate, LLC
(888) 618-7559
141 Total Sales
3 in Hampton
$397K - $520K Price Range
Matthew Brownrigg
Lamacchia Realty, Inc.
(833) 774-1983
59 Total Sales
1 in Hampton
$220,000 Price
Laura Cote
Coldwell Banker Realty Portsmouth NH
(207) 690-6696
78 Total Sales
1 in Hampton
$300,000 Price
We collect this data history from publicly available records. To have your information removed, we recommend requesting removal directly through your county’s website.
| Date | Buyer | Sale Price | Title Company |
|---|---|---|---|
| $629,000 | -- | ||
| Sanderson Jill A | $441,500 | -- |
We collect this data history from publicly available records. To have your information removed, we recommend requesting removal directly through your county’s website.
| Date | Status | Borrower | Loan Amount |
|---|---|---|---|
| Open | $200,000 | ||
| Closed | Mondello Mark M | $115,000 | |
| Open | Mondello Mark M | $700,040 | |
| Closed | Mondello Mark M | $605,431 | |
| Previous Owner | Caisey Jill A | $404,000 |
We collect this data history from publicly available records. To have your information removed, we recommend requesting removal directly through your county’s website.
| Date | Event | Price | List to Sale | Price per Sq Ft | Prior Sale |
|---|---|---|---|---|---|
| 07/31/2019 07/31/19 | Sold | $629,000 | +0.7% | $201 / Sq Ft | |
| 06/10/2019 06/10/19 | Pending | -- | -- | -- | |
| 06/05/2019 06/05/19 | For Sale | $624,900 | +19.9% | $200 / Sq Ft | |
| 09/28/2012 09/28/12 | Sold | $521,000 | -3.2% | $164 / Sq Ft | View Prior Sale |
| 09/26/2012 09/26/12 | Pending | -- | -- | -- | |
| 04/18/2012 04/18/12 | For Sale | $538,000 | -- | $169 / Sq Ft |
We collect this data history from publicly available records. To have your information removed, we recommend requesting removal directly through your county’s website.
| Year | Tax Paid | Tax Assessment Tax Assessment Total Assessment is a certain percentage of the fair market value that is determined by local assessors to be the total taxable value of land and additions on the property. | Land | Improvement |
|---|---|---|---|---|
| 2025 | $11,161 | $905,900 | $265,800 | $640,100 |
| 2024 | $11,161 | $905,900 | $265,800 | $640,100 |
| 2023 | $10,511 | $627,500 | $177,200 | $450,300 |
| 2022 | $9,940 | $627,500 | $177,200 | $450,300 |
| 2021 | $9,940 | $627,500 | $177,200 | $450,300 |
| 2020 | $9,994 | $627,400 | $177,200 | $450,200 |
| 2019 | $10,045 | $627,400 | $177,200 | $450,200 |
| 2018 | $9,516 | $559,100 | $161,200 | $397,900 |
| 2017 | $9,152 | $559,100 | $161,200 | $397,900 |
| 2016 | $8,990 | $559,100 | $161,200 | $397,900 |
| 2015 | $8,298 | $433,100 | $146,200 | $286,900 |
| 2014 | $7,930 | $433,100 | $146,200 | $286,900 |
Seller's Agent in 2019
Lisa Newman
LAER Realty Partners/Hampton Falls
(603) 944-1062
44 Total Sales
Buyer's Agent in 2019
Dominique Fehr
RE/MAX Realty One
(603) 944-0421
136 Total Sales
Seller's Agent in 2012
Lauren Stone
Carey Giampa, LLC/Rye
(603) 944-1368
335 Total Sales
Buyer's Agent in 2012
Martha Baroody
East Coast Group One Realty
(603) 817-1289
85 Total Sales
Source: PrimeMLS
MLS Number: 4756554
APN: HMPT-000220-000042-000023
Disclaimer: Certain information contained herein is derived from information provided by parties other than Homes.com. All information provided is deemed reliable, but is not guaranteed to be accurate and should be independently verified.
Copyright 2026 PrimeMLS, Inc. All rights reserved. This information is deemed reliable, but not guaranteed. The data relating to real estate displayed on this display comes in part from the IDX Program of PrimeMLS. The information being provided is for consumers’ personal, non-commercial use and may not be used for any purpose other than to identify prospective properties consumers may be interested in purchasing.
Ask me questions while you tour the home.