
Robin Moore
Churchill Properties
(401) 309-0652
41 Total Sales
1 in Wenham
$789,500 Price

Estimated Value: $968,524
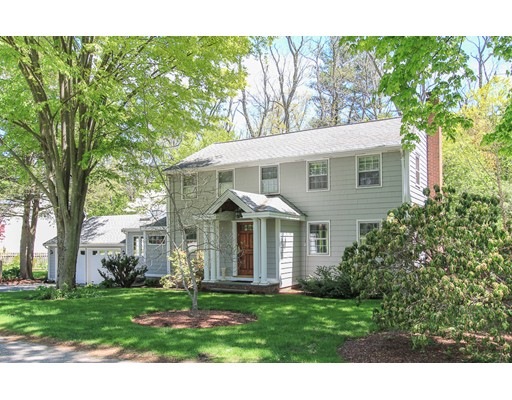
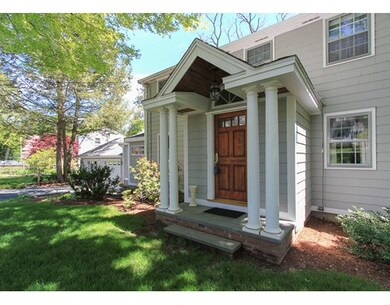
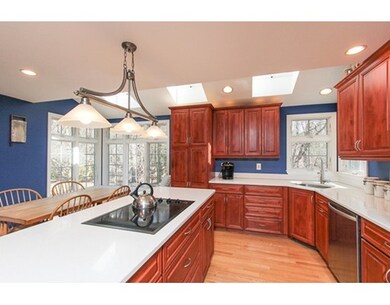
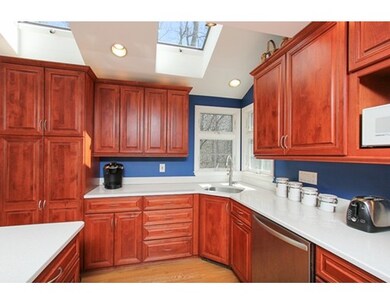
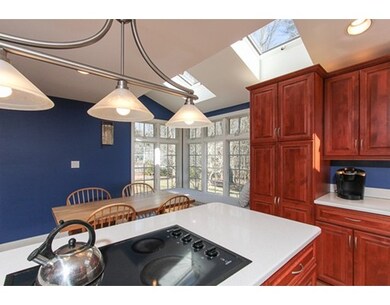
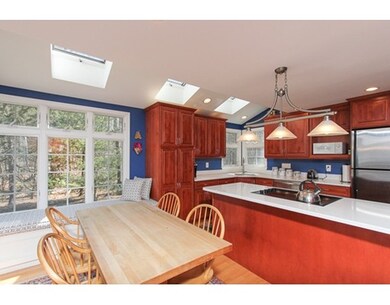
Colonial home set at the end of a cul-de-sac in a great West Wenham neighborhood. The .41 acre yard is bordered by Audubon land in back. Entrance from the front foyer is open with a view straight through and into the warm, welcoming kitchen. Expanded to enlarge and renovate the kitchen. Multiple large windows in the corner of the dining area, with a window seat give a perfect view to the back yard and out to the brick patio. There are ample cherry stained alder cabinets, a central island, skylights, quartz counters and stainless steel appliances. Family room kitchen has vaulted ceilings, a skylight, wood stove and sliders that open to decking, gardens and the patio. Both bathrooms have also been updated. Bonus room in the basement is perfect as a project area, game room or 2nd family room space. Additional features include a fireplace in the front to back living room, central air in the upstairs, hardwood floors throughout most of the house and attached 2-car garage.
We collect this data history from publicly available records. To have your information removed, we recommend requesting removal directly through your county’s website.
Robin Moore
Churchill Properties
(401) 309-0652
41 Total Sales
1 in Wenham
$789,500 Price
Justin Haley
Compass New England, LLC
(279) 205-3046
50 Total Sales
1 in Wenham
$595,000 Price
Nick Cuevas
Compass
(781) 776-5198
71 Total Sales
1 in Wenham
$1,130,000 Price
William Loring
William Raveis R.E. & Home Services
(339) 444-2844
25 Total Sales
1 in Wenham
$1,520,000 Price
Paul Cottone
The Cottone Co., Real Estate
(781) 609-3686
27 Total Sales
1 in Wenham
$1,860,000 Price
Tyson Lynch
The Proper Nest Real Estate
(351) 666-4531
53 Total Sales
1 in Wenham
$730,000 Price
We collect this data history from publicly available records. To have your information removed, we recommend requesting removal directly through your county’s website.
| Date | Buyer | Sale Price | Title Company |
|---|---|---|---|
| $598,000 | -- | ||
| -- | -- |
We collect this data history from publicly available records. To have your information removed, we recommend requesting removal directly through your county’s website.
| Date | Status | Borrower | Loan Amount |
|---|---|---|---|
| Open | $478,400 | ||
| Previous Owner | $120,000 | ||
| Previous Owner | $150,000 | ||
| Previous Owner | $70,000 | ||
| Previous Owner | $75,000 | ||
| Previous Owner | $150,000 |
We collect this data history from publicly available records. To have your information removed, we recommend requesting removal directly through your county’s website.
| Date | Event | Price | List to Sale | Price per Sq Ft |
|---|---|---|---|---|
| 07/06/2017 07/06/17 | Sold | $598,000 | 0.0% | $273 / Sq Ft |
| 05/26/2017 05/26/17 | Pending | -- | -- | -- |
| 04/19/2017 04/19/17 | Price Changed | $598,000 | -4.9% | $273 / Sq Ft |
| 04/03/2017 04/03/17 | For Sale | $629,000 | -- | $287 / Sq Ft |
We collect this data history from publicly available records. To have your information removed, we recommend requesting removal directly through your county’s website.
| Year | Tax Paid | Tax Assessment Tax Assessment Total Assessment is a certain percentage of the fair market value that is determined by local assessors to be the total taxable value of land and additions on the property. | Land | Improvement |
|---|---|---|---|---|
| 2025 | $12,078 | $777,200 | $454,900 | $322,300 |
| 2024 | $11,869 | $757,900 | $454,900 | $303,000 |
| 2023 | $12,129 | $699,100 | $488,400 | $210,700 |
| 2022 | $12,324 | $629,400 | $411,000 | $218,400 |
| 2021 | $11,767 | $597,900 | $379,500 | $218,400 |
| 2020 | $10,987 | $580,100 | $376,700 | $203,400 |
| 2019 | $10,453 | $580,100 | $376,700 | $203,400 |
| 2018 | $10,145 | $539,900 | $364,600 | $175,300 |
| 2017 | $9,896 | $539,900 | $364,600 | $175,300 |
| 2016 | $9,168 | $539,900 | $364,600 | $175,300 |
| 2015 | $8,773 | $539,900 | $364,600 | $175,300 |
Seller's Agent in 2017
John Farrell
Coldwell Banker Realty - Beverly
(978) 578-5203
115 Total Sales
Buyer's Agent in 2017
Tracey Hutchinson
Churchill Properties
(978) 473-9720
78 Total Sales
Source: MLS Property Information Network (MLS PIN)
MLS Number: 72139702
APN: WENH-000017-000000-000008
Disclaimer: Certain information contained herein is derived from information provided by parties other than Homes.com. All information provided is deemed reliable, but is not guaranteed to be accurate and should be independently verified.
The property listing data and information, or the Images, set forth herein were provided to MLS Property Information Network, Inc. from third party sources, including sellers, lessors and public records, and were compiled by MLS Property Information Network, Inc. The property listing data and information, and the Images, are for the personal, non-commercial use of consumers having a good faith interest in purchasing or leasing listed properties of the type displayed to them and may not be used for any purpose other than to identify prospective properties which such consumers may have a good faith interest in purchasing or leasing. MLS Property Information Network, Inc. and its subscribers disclaim any and all representations and warranties as to the accuracy of the property listing data and information, or as to the accuracy of any of the Images, set forth herein.
Ask me questions while you tour the home.