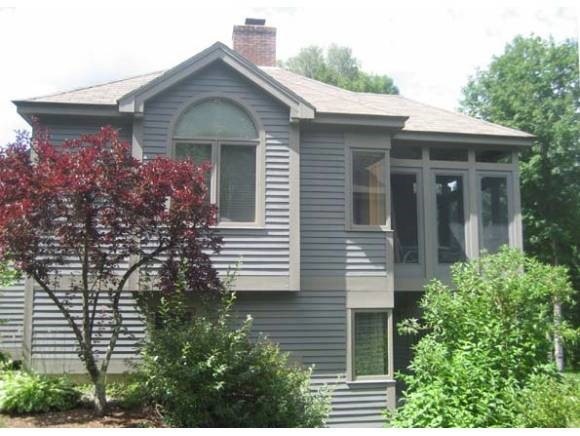
NOT LISTED FOR SALE

15 S Ledge Loop Unit C Alexandria, NH 03222

Estimated Value: $505,545

2 Beds
1.5 Baths
1,323 Sq Ft
$382/Sq Ft Est. Value

Sale Details

Date Sold: June 27, 2014

Last sale price $230,000 $174 Per Sq Ft

Est. 120% increase in value since last sale

Current estimated payment $3,747 / mo

246 Days on Market

Highlights

  • 1,800 Feet of Waterfront
  • Boat Slip
  • Clubhouse
  • Docks
  • In Ground Pool
  • Deck

About This Home

As of June 2014

Do you want to live and vacation at one of the nicest spots on beautiful Newfound Lake? Then look no further...this meticulously cared for unit is located in a very private setting with nice lake views. Amenities include recreation building, outside pool, basketball, tennis and a beautiful sandy beach.

Last Agent to Sell the Property

Jon Burbank

Coldwell Banker Realty Center Harbor NH License #045018 Listed on: 08/16/2013

Coldwell Banker Realty Center Harbor NH

Last Buyer's Agent

Verrold Currier

Old Mill Properties REALTORS License #063691

Create a Home Valuation Report for This Property
The Home Valuation Report is an in-depth analysis detailing your home's value as well as a comparison with similar homes in the area

Townhouse Details

Home Type

  • Townhome

Est. Annual Taxes

  • $5,096

Year Built

  • Built in 1986

Lot Details

  • 1,800 Feet of Waterfront
  • Property fronts a private road
  • End Unit
  • Garden

HOA Fees

Home Design

  • Concrete Foundation
  • Wood Frame Construction
  • Shingle Roof
  • Wood Siding
  • Clapboard

Interior Spaces

  • 1,323 Sq Ft Home
  • 2.5-Story Property
  • Wet Bar
  • Central Vacuum
  • Furnished
  • Cathedral Ceiling
  • Ceiling Fan
  • Skylights
  • Wood Burning Fireplace
  • Blinds
  • Window Screens
  • Combination Kitchen and Dining Room
  • Screened Porch
  • Water Views

Kitchen

  • Hearth Room
  • Electric Range
  • Range Hood
  • Microwave
  • Dishwasher
  • Disposal

Flooring

  • Carpet
  • Vinyl

Bedrooms and Bathrooms

  • 2 Bedrooms

Laundry

  • Laundry on main level
  • Dryer
  • Washer

Unfinished Basement

  • Walk-Out Basement
  • Partial Basement
  • Interior Basement Entry

Home Security

Parking

  • 3 Car Parking Spaces
  • Shared Driveway
  • Paved Parking

Outdoor Features

  • In Ground Pool
  • Water Access
  • Shared Private Water Access
  • Boat Slip
  • Docks
  • Access to a Dock
  • Basketball Court
  • Deck
  • Playground

Schools

  • Newfound Memorial Middle Sch
  • Newfound Regional High Sch

Utilities

  • Heating unit installed on the ceiling
  • Radiant Heating System
  • Private Water Source
  • Drilled Well
  • Electric Water Heater
  • Septic Tank
  • Private Sewer
  • Community Sewer or Septic
  • Multiple Phone Lines

Listing and Financial Details

  • Tax Lot 56

Community Details

Overview

  • The Ledges Condos
  • The Ledges Subdivision

Amenities

  • Clubhouse

Recreation

  • Community Playground
  • Tennis Courts

Pet Policy

  • Pets Allowed

Security

  • Storm Windows
  • Fire and Smoke Detector

Townhouse Details

Home Type

Townhome

Est. Annual Taxes

$5,096

Year Built

Built in 1986

Lot Details

828 Sq Ft Lot

HOA Fees

$528 per month

Listing Details

  • Status Detail: Closed
  • Development Subdivision: The Ledges
  • Directions: Route 3A North, take a left onto West Shore Road. Follow to Frosty's corner, turn right and travel to the Ledges on the left. 15C is located one row down from the top row on South Ledge Loop.
  • Units per Building: 3
  • Construction: Existing
  • Total Stories: 2.5
  • Price Per Sq Ft: 173.85
  • Property Class: Residential
  • Property Type: Condo
  • Year Built: 1986
  • Condo: Yes
  • List Agent: 9540
  • Architectural Style: End Unit, Multi-Level, Townhouse, Walkout Lower Level
  • ResoLotFeatures: Condo Development, Water View, Waterfront
  • Special Features: None
  • Property Sub Type: Townhouses
  • Stories: 3

Interior Features

  • Appliances: Dishwasher, Disposal, Dryer, Range Hood, Microwave, Range - Electric, Refrigerator, Washer, Water Heater - Electric
  • Equipment: Smoke Detector, Smoke Detectr-Hard Wired
  • Features Interior: Central Vacuum, Blinds, Cathedral Ceiling, Ceiling Fan, Dining Area, Fireplace - Wood, Furnished, Hearth, Kitchen/Dining, Laundry Hook-ups, Security Door(s), Skylight, Vaulted Ceiling, Wet Bar, Window Treatment, Laundry - 1st Floor
  • Total Bedrooms: 2
  • Flooring: Carpet, Vinyl
  • Total Bathrooms: 2
  • Half Bathrooms: 1
  • Full Bathrooms: 1
  • Basement: Yes
  • Basement Access Type: Interior
  • Basement Description: Partial, Unfinished
  • Room 1: Kitchen, 10x9, On Level: 1
  • Room 2: Dining Room, 13x11, On Level: 1
  • Room 3: Living Room, 18x12, On Level: 1
  • Room 7: Primary Bedroom, 18x12, On Level: Basement
  • Room 8: Bedroom, 14x12, On Level: Basement
  • Room 16: Bath - Full, On Level: Basement
  • Room 17: Bath - 1/2, On Level: 1
  • Sq Ft - Apx Finished AG: 1323
  • Sq Ft - Apx Total Finished: 1323

Exterior Features

  • Driveway: Common/Shared, Paved
  • Foundation: Concrete
  • Roads: Association, Paved, Private
  • Roof: Shingle - Asphalt
  • Features Exterior: Boat Slip/Dock, Docks, Trash, Basketball Court, Deck, Garden Space, Playground, Pool - In Ground, Porch - Screened, Tennis Court, Window Screens, Windows - Storm
  • Water Body Access: Yes
  • Water Body Name: Newfound Lake
  • Water Body Type: Lake
  • Water Frontage Length: 1800
  • Water Access Details: Dock Access, Shared-Private
  • Water Body Access: Shared Private
  • Waterfront: Yes
  • Water View: Yes
  • Construction Type: Wood Frame, Clapboard Exterior, Wood Exterior

Garage/Parking

  • Parking: Parking Spaces 3

Utilities

  • Electric: Circuit Breaker(s)
  • Sewer: Community, Private, Septic
  • Heating Fuel: Electric
  • Heating: In Ceiling, Radiant Electric
  • Utilities: Multi Phone Lines
  • Water Source: Community, Drilled Well, Private

Condo/Co-op/Association

  • Restrictions: Pets - Allowed
  • HOA Fee Frequency: Monthly
  • Fee: 264
  • Fees 2: 264
  • Condo Name: The Ledges
  • Association Amenities: Club House, Playground

Schools

  • High School: Newfound Regional High Sch

Lot Info

  • Map: 201
  • Lot: 56
  • Common Land Acres: 136
  • Surveyed: Yes
  • Zoning: Residential
  • Deed Book: 2407
  • Deed Page: 546
  • Deed Recorded Type: Warranty
  • Unit/Lot Number: C

Tax Info

  • Tax Gross Amount: 5096
  • Tax Year: 2012

MLS Schools

  • School District: Newfound Sch Dst SAU 4
  • School Middle Jr: Newfound Memorial Middle Sch

Ownership History

We collect this data history from publicly available records. To have your information removed, we recommend requesting removal directly through your county’s website.

Date Name Owned For Owner Type

Purchase Details

Listed on
Aug 16, 2013
Closed on
Jun 27, 2014
Sold by
Bought by
Seller's Agent
Jon Burbank
Coldwell Banker Realty Center Harbor NH
Buyer's Agent
Verrold Currier
Old Mill Properties REALTORS
List Price
$269,000
Sold Price
$230,000
Premium/Discount to List
-$39,000
-14.5%
Current Estimated Value
$505,545

Home Financials for this Owner

Home Financials are based on the most recent Mortgage that was taken out on this home.
Estimated Appreciation
$275,545
Avg. Annual Appreciation
6.73%
Source: Public Records

Purchase History

We collect this data history from publicly available records. To have your information removed, we recommend requesting removal directly through your county’s website.

Date Buyer Sale Price Title Company
$230,000 --
Source: Public Records

Property History

We collect this data history from publicly available records. To have your information removed, we recommend requesting removal directly through your county’s website.

Date Event Price List to Sale Price per Sq Ft
06/27/2014 06/27/14 Sold $230,000 -14.5% $174 / Sq Ft
04/19/2014 04/19/14 Pending -- -- --
08/16/2013 08/16/13 For Sale $269,000 -- $203 / Sq Ft
Source: PrimeMLS

Tax History

We collect this data history from publicly available records. To have your information removed, we recommend requesting removal directly through your county’s website.

Year Tax Paid Tax Assessment Tax Assessment Total Assessment is a certain percentage of the fair market value that is determined by local assessors to be the total taxable value of land and additions on the property. Land Improvement
2025 $6,436 $323,900 $0 $323,900
2024 $6,164 $323,900 $0 $323,900
2023 $6,041 $323,900 $0 $323,900
2022 $5,950 $323,900 $0 $323,900
2021 $6,098 $324,000 $0 $324,000
2020 $6,466 $231,600 $0 $231,600
2019 $5,426 $225,700 $0 $225,700
2018 $5,141 $225,700 $0 $225,700
2017 $5,681 $225,700 $0 $225,700
2016 $4,740 $225,700 $0 $225,700
2015 $5,361 $255,300 $0 $255,300
2014 $5,361 $255,300 $0 $255,300
2013 $5,428 $255,300 $0 $255,300
Source: Public Records

Agents Affiliated with this Home

  • Section Image
  • Section Image
See All Agents

Map

Source: PrimeMLS

MLS Number: 4288914

PrimeMLS

APN: ALEX-000201-000056

Your Personal Tour Guide

Ask me questions while you tour the home.