NOT LISTED FOR SALE

15C S Ledge Loop Unit 15C Alexandria, NH 03222

2 Beds
1.5 Baths
875 Sq Ft
136 Acre Lot

Highlights

  • 1,800 Feet of Waterfront
  • In Ground Pool
  • 136 Acre Lot
  • Access To Lake
  • Lake View
  • Vaulted Ceiling

About This Home

As of September 2017

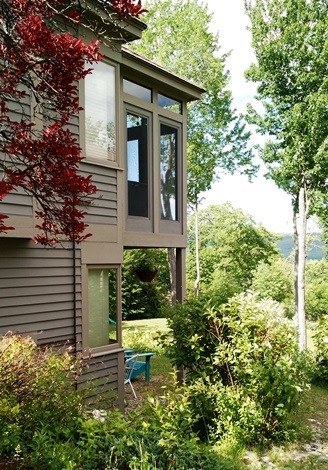
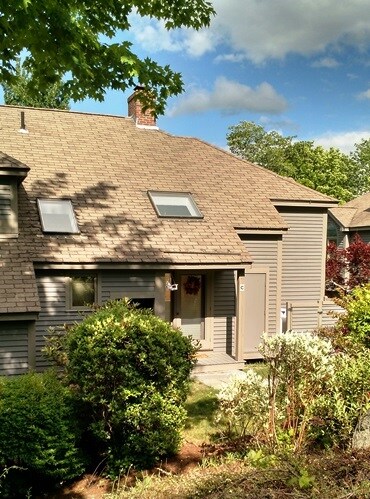
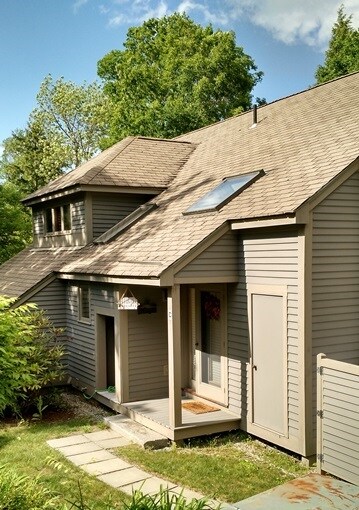
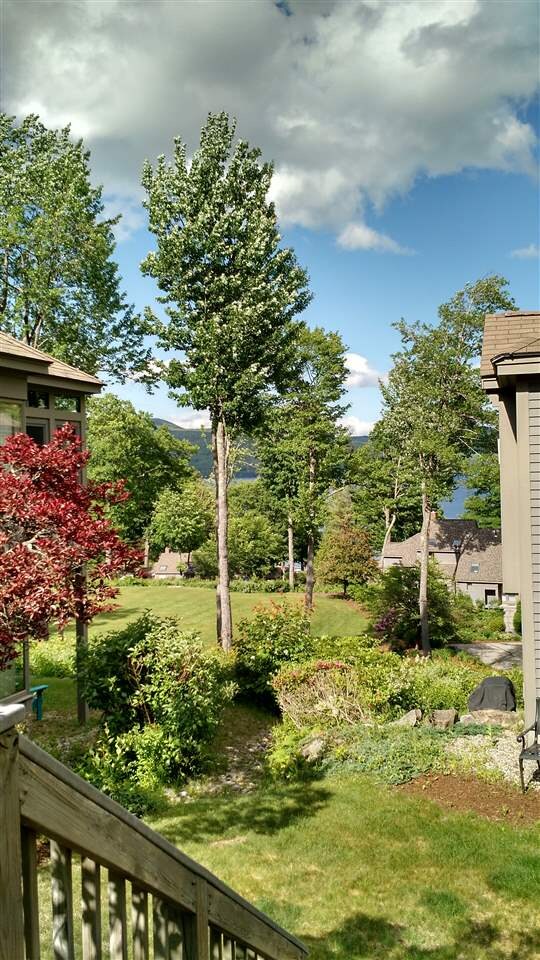
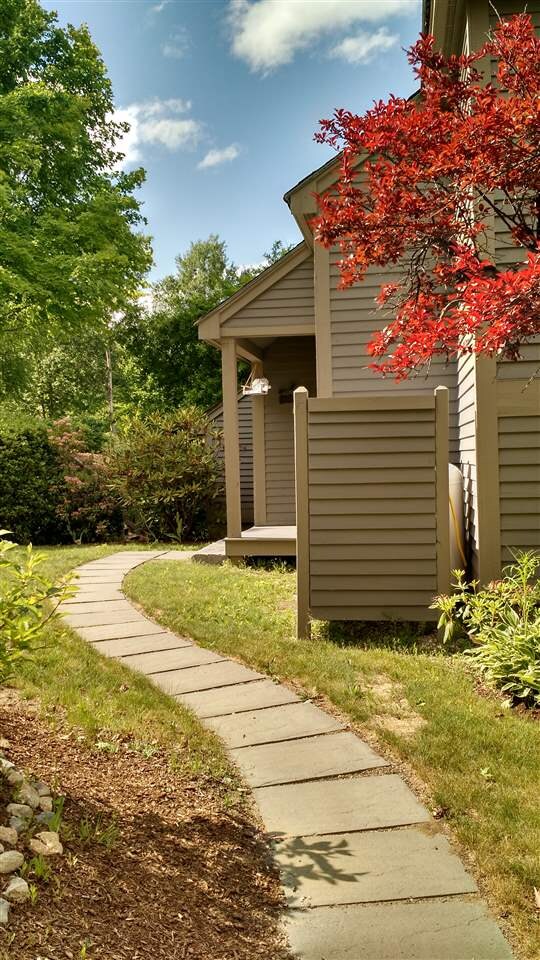
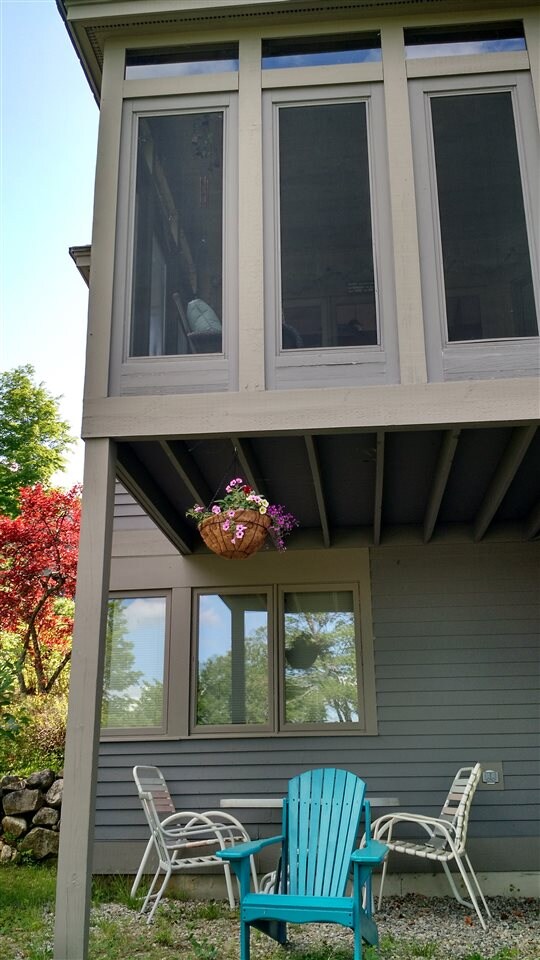
LEDGES END UNIT: Well-cared for Ledges townhouse style end unit is now available as a weekly summer rental. 2 bedrooms, 1.5 bath with lake views from every room. Relax on the 3-season porch after fun in the sun on the 1,800 feet of shared private sandy shoreline on Newfound Lake. Other amenities include basketball & tennis court, clubhouse, pool, day dock and green common areas for the kids to play. No pets. No smoking. Maximum occupancy of 6. Bed sizes include: 2 single, 1 full & 1 queen.

Last Renter's Agent

Elaina Shinn

Old Mill Properties REALTORS License #070299

Create a Home Valuation Report for This Property
The Home Valuation Report is an in-depth analysis detailing your home's value as well as a comparison with similar homes in the area

Townhouse Details

Home Type

  • Townhome

Year Built

  • Built in 1986

Lot Details

  • 1,800 Feet of Waterfront
  • End Unit
  • Landscaped
  • Lot Sloped Up

Property Views

  • Lake
  • Mountain
  • Countryside Views

Home Design

  • Concrete Foundation
  • Slab Foundation
  • Wood Frame Construction
  • Shingle Roof
  • Wood Siding
  • Clap Board Siding

Interior Spaces

  • 2-Story Property
  • Wet Bar
  • Central Vacuum
  • Furnished
  • Vaulted Ceiling
  • Skylights
  • Wood Burning Fireplace
  • Natural Light
  • Open Floorplan
  • Dining Area
  • Screened Porch
  • Walk-Out Basement

Kitchen

  • Electric Range
  • Microwave
  • Dishwasher
  • Disposal

Flooring

  • Carpet
  • Vinyl

Bedrooms and Bathrooms

  • 2 Bedrooms

Laundry

  • Laundry on main level
  • Dryer
  • Washer

Home Security

Parking

  • Driveway
  • Paved Parking
  • On-Site Parking

Outdoor Features

  • In Ground Pool
  • Access To Lake
  • Basketball Court

Utilities

  • Baseboard Heating
  • Private Water Source
  • Shared Water Source
  • Drilled Well
  • Electric Water Heater
  • Septic Tank
  • Shared Sewer

Listing and Financial Details

  • Security Deposit $675
  • Weekly Lease Term

Townhouse Details

Home Type

Townhome

Year Built

Built in 1986

Lot Details

136 Acres

Rental Info

  • Deposit: 675
  • Lease Term: Weekly
  • Rental Amount Frequency: Weekly

Listing Details

  • Status Detail: Leased
  • Style: End Unit, Townhouse, Walkout Lower Level
  • Footprint: Irregular
  • Units per Building: 3
  • Construction: Existing
  • Total Stories: 2
  • Price Per Sq Ft: 1.54
  • Property Class: Rental
  • Property Type: Rec/Vac
  • Year Built: 1986
  • Special Features: None
  • Property Sub Type: Townhouses
  • Stories: 2

Interior Features

  • Appliances: Dishwasher, Disposal, Dryer, Microwave, Range - Electric, Refrigerator, Washer
  • Equipment: Central Vacuum, Smoke Detector, Smoke Detectr-Hard Wired
  • Features Interior: Dining Area, Fireplace - Wood, Furnished, Kitchen/Dining, Kitchen/Living, Laundry Hook-ups, Living/Dining, Natural Light, Skylight, Vaulted Ceiling, Wet Bar, Laundry - 1st Floor
  • Total Bedrooms: 2
  • Flooring: Carpet, Vinyl
  • Total Bathrooms: 2
  • Half Bathrooms: 1
  • Full Bathrooms: 1
  • Basement Access Type: Walkout
  • Level 1: Level 1: Dining Room, Level 1: Kitchen, Level 1: Living Room, Level 1: Porch
  • Basement Level Rooms: Level B: Bedroom, Level B: Master Bedroom
  • Room 1: Living Room, 12'8X18, On Level: 1
  • Room 2: Kitchen, 9X9'6, On Level: 1
  • Room 3: Dining Room, 13'6X12'6, On Level: 1
  • Room 4: Porch, 12X9'4, On Level: 1
  • Room 5: Basement, 11'9X15'3
  • Room 6: Bedroom, 13'6X14'4, On Level: Basement
  • Sq Ft - Apx Finished AG: 875
  • Sq Ft - Apx Finished BG: 593
  • Sq Ft - Apx Total: 1468
  • Sq Ft - Apx Total Finished: 1468

Exterior Features

  • Construction: Wood Frame
  • Driveway: Paved
  • Exterior: Clapboard, Wood
  • Foundation: Concrete, Slab - Concrete
  • Roads: Paved, Public
  • Roof: Shingle - Asphalt
  • Features Exterior: Basketball Court, Pool - In Ground, Porch - Screened, Tennis Court
  • Water Body Access: Shared Private
  • Water Body Name: Newfound Lake
  • Water Body Type: Lake
  • Water Frontage Length: 1800

Garage/Parking

  • Parking: Driveway, On-Site

Utilities

  • Electric: Circuit Breaker(s)
  • Sewer: Shared, Septic
  • Water: Drilled Well, Private, Shared
  • Water Heater: Electric
  • Heating Fuel: Electric
  • Heating: Baseboard, Electric

Condo/Co-op/Association

  • Amenities: Basketball Court, Beach Access, Beach Rights, Cable, Club House, Day Dock, Electric, Furnished, Pool - In Ground, Pool - Outdoor, Sewer, Tennis Court, Trash, Water, Landscaping
  • Restrictions: # of Occupants, Pets - None

Lot Info

  • Lot Sq Ft: 5924160
  • Lot Acres: 136
  • Lot Description: Country Setting, Lake Access, Lake View, Landscaped, Mountain View, Sloping, View, Water View

Property History

We collect this data history from publicly available records. To have your information removed, we recommend requesting removal directly through your county’s website.

Date Event Price List to Sale Price per Sq Ft
09/27/2017 09/27/17 Rented $1,350 0.0% --
02/07/2017 02/07/17 For Rent $1,350 -- --
Source: PrimeMLS

Agents Affiliated with this Home

  • Section Image
See All Agents

Map

Source: PrimeMLS

MLS Number: 4617232

PrimeMLS
Your Personal Tour Guide

Ask me questions while you tour the home.