NOT LISTED FOR SALE

Estimated Value: $680,378 - $703,000

4 Beds
3 Baths
2,989 Sq Ft
$231/Sq Ft Est. Value

Sale Details

Date Sold: September 3, 2025

Last sale price $698,000 $234 Per Sq Ft

Est. 1% decrease in value since last sale

Current estimated payment $4,284 / mo

2 Days on Market

Highlights

  • View of Trees or Woods
  • Craftsman Architecture
  • Deck
  • Open Floorplan
  • Fireplace in Primary Bedroom
  • Wood Flooring

About This Home

As of September 2025

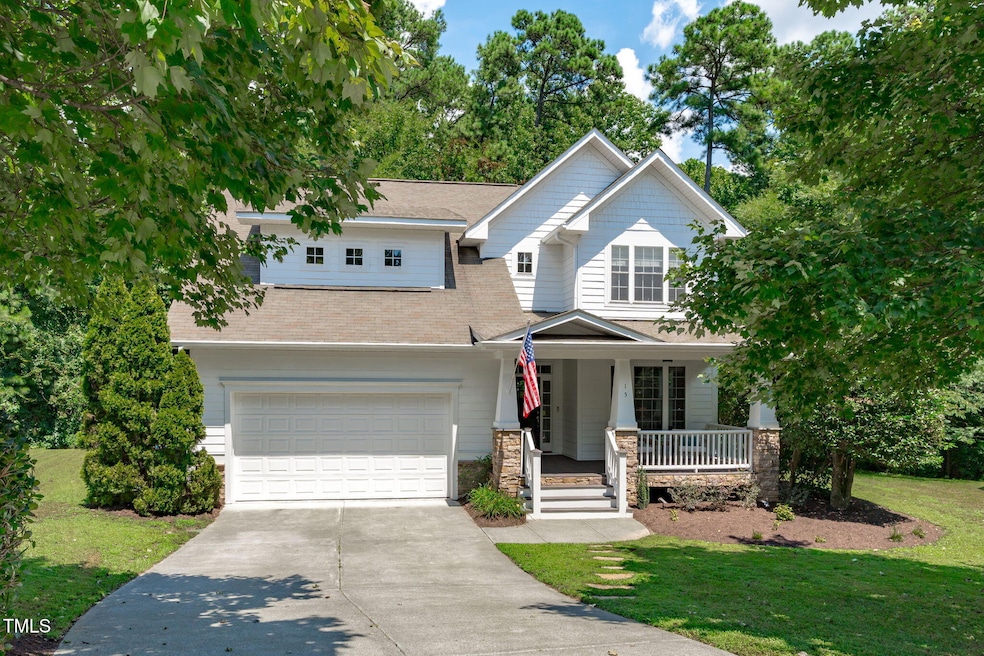
Smack in the sweet spot of South Durham, just a stone's throw from Hope Valley, this location nails convenience without the country club price tag. Four minutes to Target, groceries, and whatever else didn't make your list. Tucked at the end of a quiet cul-de-sac with zero HOA (yes, really). Inside, hardwood floors and oversized windows frame your own private, wooded backdrop - a view of treetops and deep green that stays that way, thanks to protected land behind the home. The nearly 3,000 square feet feel just right, with an open-but-not-too-open floor plan that lets you cook while still keeping tabs on the chaos (or the calm). The kitchen and family room are made for connection, whether it's a quiet breakfast nook moment or a toddler dance party. The 500+ square foot primary suite brings the cozy with a fireplace, a sitting area you'll actually use, and two walk-in closets - because sharing is overrated. The front yard's favorite tree offers just enough shade and privacy, and if you're lucky, maybe even a swing-worthy branch. Sidewalks make strolls with kids (or coffee) a daily ritual, and the best secret cut-throughs to nearby streets are part of the charm. Whether it's takeout from Thai Cafe or a celebratory dessert wine at Apertif, you're surrounded by local favorites. And when you need to stretch your legs beyond the neighborhood, Eno River's trails and magic are just 20 minutes away. This one feels different. In the best way. And it's ready for its next chapter.

Last Agent to Sell the Property

Janet Ballinger

Nest Realty of the Triangle License #342816 Listed on: 07/31/2025

Nest Realty of the Triangle

Last Buyer's Agent

Steve Gardner

Urban Durham Realty License #275245

Home Details

Home Type

  • Single Family

Est. Annual Taxes

  • $5,149

Year Built

  • Built in 2006

Lot Details

  • 9,583 Sq Ft Lot
  • Cul-De-Sac
  • Landscaped
  • Back Yard

Parking

  • 2 Car Attached Garage

Home Design

  • Craftsman Architecture
  • Shingle Roof

Interior Spaces

  • 2,989 Sq Ft Home
  • 2-Story Property
  • Open Floorplan
  • Built-In Features
  • Bookcases
  • Crown Molding
  • Smooth Ceilings
  • Ceiling Fan
  • Recessed Lighting
  • Gas Fireplace
  • Double Pane Windows
  • Window Screens
  • Entrance Foyer
  • Family Room with Fireplace
  • 2 Fireplaces
  • Dining Room
  • Bonus Room
  • Storage
  • Views of Woods
  • Basement
  • Crawl Space
  • Pull Down Stairs to Attic

Kitchen

  • Breakfast Room
  • Eat-In Kitchen
  • Gas Oven
  • Gas Range
  • Microwave
  • Dishwasher
  • Stainless Steel Appliances
  • Kitchen Island
  • Granite Countertops

Flooring

  • Wood
  • Carpet
  • Tile

Bedrooms and Bathrooms

  • 4 Bedrooms
  • Main Floor Bedroom
  • Fireplace in Primary Bedroom
  • Primary bedroom located on second floor
  • Dual Closets
  • Walk-In Closet
  • 3 Full Bathrooms
  • Walk-in Shower

Laundry

  • Laundry Room
  • Laundry on main level
  • Sink Near Laundry

Home Security

  • Smart Thermostat
  • Carbon Monoxide Detectors
  • Fire and Smoke Detector

Outdoor Features

  • Deck
  • Front Porch

Schools

  • Hope Valley Elementary School
  • Githens Middle School
  • Jordan High School

Utilities

  • Cooling System Powered By Gas
  • Zoned Heating and Cooling
  • Heating System Uses Gas
  • Heating System Uses Natural Gas
  • Heat Pump System
  • Natural Gas Connected

Community Details

  • No Home Owners Association
  • Forrest Brook Cluster Subdivision

Listing and Financial Details

  • Assessor Parcel Number 0810-64-3375

Home Details

Home Type

Single Family

Est. Annual Taxes

$5,149

Year Built

Built in 2006

Lot Details

9,583 Sq Ft Lot

Parking

2

Listing Details

  • Year Built: 2006
  • Prop. Type: Residential
  • Subdivision Name: Forrest Brook Cluster
  • Above Grade Finished Sq Ft: 2989.0
  • Architectural Style: Craftsman
  • Garage Yn: Yes
  • Unit Levels: Two
  • New Construction: No
  • General Property Information Basement YN: Yes
  • General Property Information Fireplace YN: Yes
  • Appliances Microwave: Yes
  • Attic Features Pull-Down Stairs: Yes
  • Cooling Central Air: Yes
  • Flooring Tile: Yes
  • Laundry Features Laundry Room: Yes
  • Laundry Features Main Level: Yes
  • Sewer:Public Sewer: Yes
  • Structure Type Site Built: Yes
  • Water Source Public: Yes
  • Cooling Zoned: Yes
  • Flooring Carpet: Yes
  • Flooring Hardwood: Yes
  • Interior Features Smooth Ceilings: Yes
  • Levels Two: Yes
  • Room Types Bedroom 2 Level: Second
  • Room Types Bedroom 3 Level: Second
  • Room Types Bedroom 4 Level: Main
  • Room Types Bonus Room: Yes
  • Room Types Dining Room2: Yes
  • Room Types Family Room2: Yes
  • Room Types Primary Bedroom Level: Second
  • Appliances Refrigerators: Yes
  • Room Types Breakfast Room: Yes
  • Architectural Style Craftsman: Yes
  • General Property Information Senior Community YN: No
  • Interior Features Room Over Garage: Yes
  • Heating Gas Pack2: Yes
  • General Property Information Enhanced Accessible2: No
  • Roof:Shingle: Yes
  • Utilities Water Connected: Yes
  • Room Types Entrance Hall: Yes
  • General Property Information Above Grade Finished Area: 2989.0
  • Security Features Fire Alarm: Yes
  • Room Types Primary Bathroom Level: Second
  • Utilities Electricity Connected: Yes
  • Utilities Sewer Connected: Yes
  • Room Types Laundry2: Yes
  • Utilities Natural Gas Connected: Yes
  • View TreesWoods: Yes
  • Laundry Features Sink: Yes
  • Security Features Carbon Monoxide Detector(s): Yes
  • Interior Features Dual Closets: Yes
  • General Property Information Lot Size Square Feet2: 9583.2
  • General Property Information Lot Size Acres: 0.22
  • Cooling Multi Units: Yes
  • General Property Information Stories2: 2
  • General Property Information:Living Area3: 2989.0
  • Foundation Details:Crawlspace: Yes
  • Special Features: None
  • Property Sub Type: Detached
  • Stories: 2

Interior Features

  • Flooring: Carpet, Hardwood, Tile
  • Interior Amenities: Bookcases, Built-in Features, Ceiling Fan(s), Crown Molding, Dual Closets, Eat-in Kitchen, Entrance Foyer, Granite Counters, Kitchen Island, Open Floorplan, Pantry, Recessed Lighting, Room Over Garage, Smart Thermostat, Smooth Ceilings, Storage, Walk-In Closet(s), Walk-In Shower
  • Basement: Crawl Space
  • Appliances: Dishwasher, Gas Oven, Gas Range, Microwave, Oven, Range, Refrigerator, Stainless Steel Appliance(s)
  • Basement YN: Yes
  • Full Bathrooms: 3
  • Total Bedrooms: 4
  • Fireplace Features: Family Room, Gas, Primary Bedroom
  • Fireplaces: 2
  • Stories: 2
  • Appliances Dishwasher: Yes
  • Interior Features:Ceiling Fan(s)2: Yes
  • Interior Features:Entrance Foyer: Yes
  • Interior Features:Granite Counters: Yes
  • Interior Features:Pantry: Yes
  • Interior Features:Walk-In Closet(s): Yes
  • Interior Features:Walk-In Shower: Yes
  • Basement:Crawl Space: Yes
  • Fireplace Features:Family Room: Yes
  • Interior Features:Eat-in Kitchen: Yes
  • Interior Features:Storage3: Yes
  • Fireplace Features:Gas4: Yes
  • Interior Features:Bookcases: Yes
  • Appliances:Gas Range: Yes
  • Fireplace Features:Primary Bedroom: Yes
  • Appliances Range: Yes
  • Appliances:Oven: Yes
  • Appliances:Stainless Steel Appliance(s): Yes
  • Fireplace Features:Fireplaces Total: 2
  • Interior Features:Crown Molding: Yes
  • Interior Features:Built-in Features: Yes
  • Interior Features:Kitchen Island: Yes
  • Interior Features:Open Floorplan: Yes
  • Interior Features:Smart Thermostat: Yes
  • Interior Features:Recessed Lighting: Yes
  • Appliances:Gas Oven: Yes

Exterior Features

  • Roof: Shingle
  • Acres: 0.22
  • Disclosures: Seller Disclosure
  • Construction Type: Fiber Cement
  • Patio And Porch Features: Deck, Front Porch
  • Construction Materials:Fiber Cement: Yes
  • Lot Features:Landscaped: Yes
  • Lot Features:Cul-De-Sac: Yes
  • Patio And Porch Features:Deck2: Yes
  • Lot Features:Back Yard2: Yes
  • Patio And Porch Features:Front Porch: Yes
  • Window Features:Screens: Yes
  • Window Features:Double Pane Windows: Yes

Garage/Parking

  • Attached Garage: Yes
  • Garage Spaces: 2.0
  • Parking Features: Garage
  • Parking Features:Garage: Yes
  • General Property Information:Garage Spaces: 2.0
  • General Property Information:Attached Garage YN: Yes

Utilities

  • Utilities: Electricity Connected, Natural Gas Connected, Sewer Connected, Water Connected
  • Heating: Gas Pack, Heat Pump, Natural Gas
  • Cooling: Central Air, Gas Pack, Multi Units, Zoned
  • Cooling Y N: Yes
  • HeatingYN: Yes
  • Water Source: Public
  • Heating:Natural Gas: Yes
  • Heating:Heat Pump2: Yes

Condo/Co-op/Association

  • Senior Community: No
  • Association: No

Association/Amenities

  • General Property Information:Association YN: No

Schools

  • Ninth Grade High School: Durham - Jordan
  • Middle Or Junior School: Durham - Githens

Lot Info

  • Lot Size Sq Ft: 9583.2
  • ResoLotSizeUnits: Acres
  • Parcel #: 0810-64-3375

Tax Info

  • Tax Annual Amount: 5149.0
  • Tax Year: 2024

MLS Schools

  • Elementary School: Durham - Hope Valley

Ownership History

We collect this data history from publicly available records. To have your information removed, we recommend requesting removal directly through your county’s website.

Date Name Owned For Owner Type

Purchase Details

Listed on
Jul 31, 2025
Closed on
Sep 3, 2025
Sold by
Bought by
Seller's Agent
Janet Ballinger
Nest Realty of the Triangle
Buyer's Agent
Steve Gardner
Urban Durham Realty
List Price
$695,000
Sold Price
$698,000
Premium/Discount to List
$3,000
0.43%
Views
16
Current Estimated Value
$691,845

Home Financials for this Owner

Home Financials are based on the most recent Mortgage that was taken out on this home.
Estimated Appreciation
-$6,155
Avg. Annual Appreciation
-0.98%
Original Mortgage
$593,300
Interest Rate
0.0674%
Mortgage Type
New Conventional

Purchase Details

Listed on
Jun 24, 2022
Closed on
Jul 20, 2022
Sold by
Bought by
Seller's Agent
Martha Newport
Keller Williams Realty United
Buyer's Agent
Paulina Salerno
Nest Realty of the Triangle
List Price
$595,000
Sold Price
$631,000
Premium/Discount to List
$36,000
6.05%

Home Financials for this Owner

Home Financials are based on the most recent Mortgage that was taken out on this home.
Avg. Annual Appreciation
3.31%
Original Mortgage
$567,900
Interest Rate
0.05%
Mortgage Type
New Conventional

Purchase Details

Closed on
Oct 7, 2020
Sold by
Bought by

Purchase Details

Closed on
Apr 11, 2007
Sold by
Bought by

Home Financials for this Owner

Home Financials are based on the most recent Mortgage that was taken out on this home.
Original Mortgage
$310,900
Interest Rate
0.0737%
Mortgage Type
Negative Amortization

Purchase Details

Closed on
Oct 18, 2006
Sold by
Bought by

Home Financials for this Owner

Home Financials are based on the most recent Mortgage that was taken out on this home.
Original Mortgage
$303,000
Interest Rate
0.0645%
Mortgage Type
Construction
Source: Public Records

Range of Values:

--
Value Increase
--
Percent Increase
--
Adjusted for Inflation
Collateral Analytics

Collateral Analytics Collateral Analytics AVMs (Automated Valuation Model) employ a number of statistical approaches combined with neighborhood-specific comparable selection guarantees the most up-to-date and precise valuations.

Not Available

Collateral Analytics does not have data for the current month. Please view the chart for historical values.

ICE

ICE Mortgage Technology ICE Mortgage Technology’s AVM (Automated Valuation Model) is a state-of-the-art online residential property valuation tool that provides a quick and accurate estimate of the value of almost any home in the U.S.

Not Available

ICE Mortgage Technology does not have data for the current month. Please view the chart for historical values.

First American

First American First American Data & Analytics’ next-generation AVM combines unrivaled data assets with a blended ensemble of valuation models to produce highly accurate, reliable valuations you can trust.

Not Available

First American does not have data for the current month. Please view the chart for historical values.

Quantarium

Quantarium Quantarium’s valuation service, repeatedly proven the industry’s most accurate and comprehensive, is supercharged with a self-learning and auto-tuning AI engine that continually becomes smarter and more accurate as it processes daily inputs from the industry’s leading RE data lake.

Not Available

Quantarium does not have data for the current month. Please view the chart for historical values.

Average Value
Not Available
List Price
Sold Price
Create a Home Valuation Report for This Property
The Home Valuation Report is an in-depth analysis detailing your home's value as well as a comparison with similar homes in the area

Home Values in the Area

Source: Public Records

Average Home Value in this Area


Source: Public Records

Purchase History

We collect this data history from publicly available records. To have your information removed, we recommend requesting removal directly through your county’s website.

Date Buyer Sale Price Title Company
$698,000 Deeds Title
$631,000 Mann Mcgibney & Jordan Pllc
-- None Available
$389,000 None Available
-- None Available
Source: Public Records

Mortgage History

We collect this data history from publicly available records. To have your information removed, we recommend requesting removal directly through your county’s website.

Date Status Borrower Loan Amount
Open $593,300
Previous Owner $567,900
Previous Owner $275,000
Previous Owner $310,900
Previous Owner $303,000
Source: Public Records

Property History

We collect this data history from publicly available records. To have your information removed, we recommend requesting removal directly through your county’s website.

Date Event Price List to Sale Price per Sq Ft Prior Sale
09/03/2025 09/03/25 Sold $698,000 +0.4% $234 / Sq Ft
08/02/2025 08/02/25 Pending -- -- --
07/31/2025 07/31/25 For Sale $695,000 +10.1% $233 / Sq Ft
12/14/2023 12/14/23 Off Market $631,000 -- --
07/29/2022 07/29/22 Sold $631,000 +6.1% $213 / Sq Ft View Prior Sale
06/28/2022 06/28/22 Pending -- -- --
06/23/2022 06/23/22 For Sale $595,000 -- $201 / Sq Ft
Source: Doorify MLS

Tax History

We collect this data history from publicly available records. To have your information removed, we recommend requesting removal directly through your county’s website.

Year Tax Paid Tax Assessment Tax Assessment Total Assessment is a certain percentage of the fair market value that is determined by local assessors to be the total taxable value of land and additions on the property. Land Improvement
2025 $6,167 $622,116 $167,750 $454,366
2024 $5,149 $369,131 $70,322 $298,809
2023 $4,835 $369,131 $70,322 $298,809
2022 $4,725 $369,131 $70,322 $298,809
2021 $4,702 $369,131 $70,322 $298,809
2020 $2,296 $369,131 $70,322 $298,809
2019 $2,296 $369,131 $70,322 $298,809
2018 $2,123 $312,942 $55,620 $257,322
2017 $2,107 $312,942 $55,620 $257,322
2016 $2,036 $312,942 $55,620 $257,322
2015 $2,365 $341,635 $74,765 $266,870
2014 $2,365 $341,635 $74,765 $266,870
Source: Public Records

Agents Affiliated with this Home

  • Section Image
  • Section Image
  • Section Image
  • Section Image
See All Agents

Map

Source: Doorify MLS

MLS Number: 10113047

Doorify MLS

APN: 205740

Your Personal Tour Guide

Ask me questions while you tour the home.