
Hyleri Katzenberg
Responds Quickly
Compass Connecticut, LLC
(475) 889-7112
46 Total Sales
2 in Wilton
$1.5M - $1.7M Price Range
Estimated Value: $1,806,133
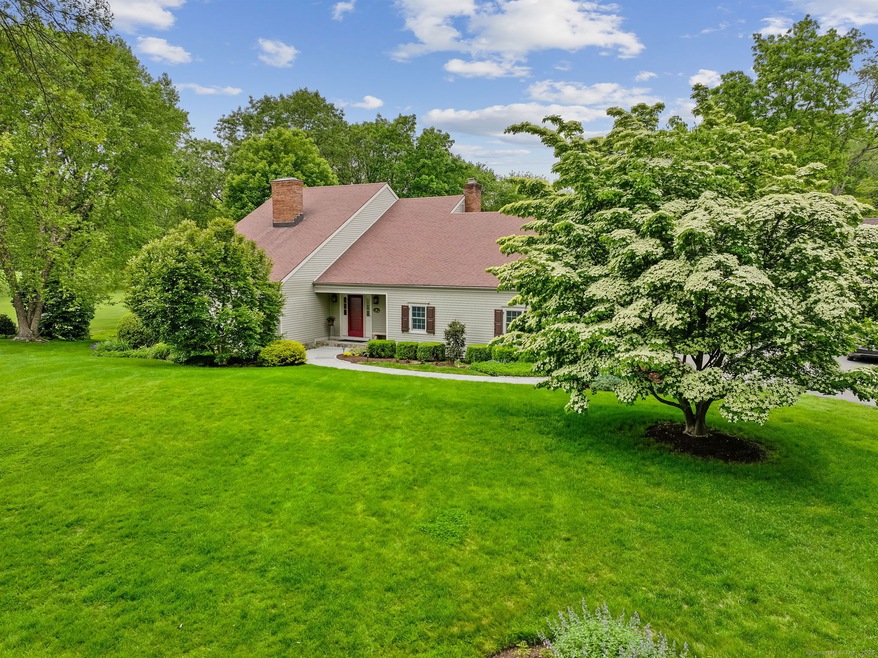
Live a carefree life in this pristine South Wilton home, and become a member at private Silvermine Golf Club, no waiting list, initiation fee or dues. Marvelously low-maintenance, this unit has fantastic views overlooking the 9th fairway, and is drenched with beautiful light. Stately living room with vaulted ceiling and gas fireplace. Stunning KITCHEN BY DEANE with quartzite countertops, Wolf and Sub-Zero appliances and large island, open to the family room. There are endless opportunities for entertaining and sunset wind-downs overlooking the course on the extra-large deck. The adjacent family room includes a 2nd gas fireplace and handsome built-in cabinets. Large formal dining room has beautiful view to the course. Primary Suite with vaulted ceiling is bestowed with gorgeous updated full bath, walk-in closet, and extra storage in the built-in bench. Two additional good-sized bedrooms both with updated full baths are gracious rooms for family and friends. The walk-out lower level with 1/2 bath has another great view and so much storage space you can 'downsize' and bring all your stuff and deal with it later while you enjoy your vacation lifestyle, or 'upsize' and have plenty of room to grow. Whether you play golf or not, this house provides ample space, beautiful views, a private community, and a pristine home to enjoy year round or part time, for years to come. Just 12 min to SONO train, and 4 min to the Merritt Parkway!
Last Agent to Sell the Property
William Raveis Real Estate License #RES.0766123 Listed on: 05/26/2025
We collect this data history from publicly available records. To have your information removed, we recommend requesting removal directly through your county’s website.
Hyleri Katzenberg
Compass Connecticut, LLC
(475) 889-7112
46 Total Sales
2 in Wilton
$1.5M - $1.7M Price Range
Leslie Soyland
William Raveis Real Estate
(914) 690-7424
42 Total Sales
1 in Wilton
$610,000 Price
Federico Martinez
Keller Williams Prestige Prop.
(475) 325-5386
199 Total Sales
3 in Wilton
$420K - $945K Price Range
Sam Granata
Preston Gray Real Estate
(475) 265-6341
39 Total Sales
1 in Wilton
$870,000 Price
Linda Dunsmore
Coldwell Banker Realty
(475) 258-8711
90 Total Sales
3 in Wilton
$1M - $1.2M Price Range
Sue Varrone
Coldwell Banker Realty
(475) 330-3425
124 Total Sales
1 in Wilton
$907,334 Price
We collect this data history from publicly available records. To have your information removed, we recommend requesting removal directly through your county’s website.
| Date | Buyer | Sale Price | Title Company |
|---|---|---|---|
| $1,700,000 | -- | ||
| $520,000 | -- |
We collect this data history from publicly available records. To have your information removed, we recommend requesting removal directly through your county’s website.
| Date | Status | Borrower | Loan Amount |
|---|---|---|---|
| Open | $750,000 | ||
| Closed | $309,000 | ||
| Previous Owner | $355,000 | ||
| Previous Owner | $100,000 | ||
| Previous Owner | $470,000 |
We collect this data history from publicly available records. To have your information removed, we recommend requesting removal directly through your county’s website.
| Date | Event | Price | List to Sale | Price per Sq Ft |
|---|---|---|---|---|
| 08/06/2025 08/06/25 | Sold | $1,700,000 | +9.7% | $431 / Sq Ft |
| 06/19/2025 06/19/25 | Pending | -- | -- | -- |
| 05/29/2025 05/29/25 | For Sale | $1,549,000 | -- | $392 / Sq Ft |
We collect this data history from publicly available records. To have your information removed, we recommend requesting removal directly through your county’s website.
| Year | Tax Paid | Tax Assessment Tax Assessment Total Assessment is a certain percentage of the fair market value that is determined by local assessors to be the total taxable value of land and additions on the property. | Land | Improvement |
|---|---|---|---|---|
| 2025 | $20,477 | $838,880 | $0 | $838,880 |
| 2024 | $20,083 | $838,880 | $0 | $838,880 |
| 2023 | $19,378 | $662,270 | $0 | $662,270 |
| 2022 | $18,696 | $662,270 | $0 | $662,270 |
| 2021 | $18,457 | $662,270 | $0 | $662,270 |
| 2020 | $18,186 | $662,270 | $0 | $662,270 |
| 2019 | $18,901 | $662,270 | $0 | $662,270 |
| 2018 | $17,841 | $632,870 | $0 | $632,870 |
| 2017 | $17,575 | $632,870 | $0 | $632,870 |
| 2016 | $17,303 | $632,870 | $0 | $632,870 |
| 2015 | $16,015 | $596,890 | $0 | $596,890 |
| 2014 | $15,824 | $596,890 | $0 | $596,890 |
Seller's Agent in 2025
Julie Carney
William Raveis Real Estate
(203) 451-9966
53 Total Sales
Buyer's Agent in 2025
Lynne Murphy
Berkshire Hathaway Home Services
(203) 940-0628
182 Total Sales
Source: SmartMLS
MLS Number: 24098861
APN: WILT-000122-000012-000000-000015
Disclaimer: Certain information contained herein is derived from information provided by parties other than Homes.com. All information provided is deemed reliable, but is not guaranteed to be accurate and should be independently verified.
IDX information is provided exclusively for personal, non-commercial use, and may not be used for any purpose other than to identify prospective properties consumers may be interested in purchasing. Information is deemed reliable but not guaranteed.
Ask me questions while you tour the home.