
Angela Smith
Lakefront Living Realty - The Smith Group
(774) 307-7141
49 Total Sales
1 in Conway
$336,700 Price
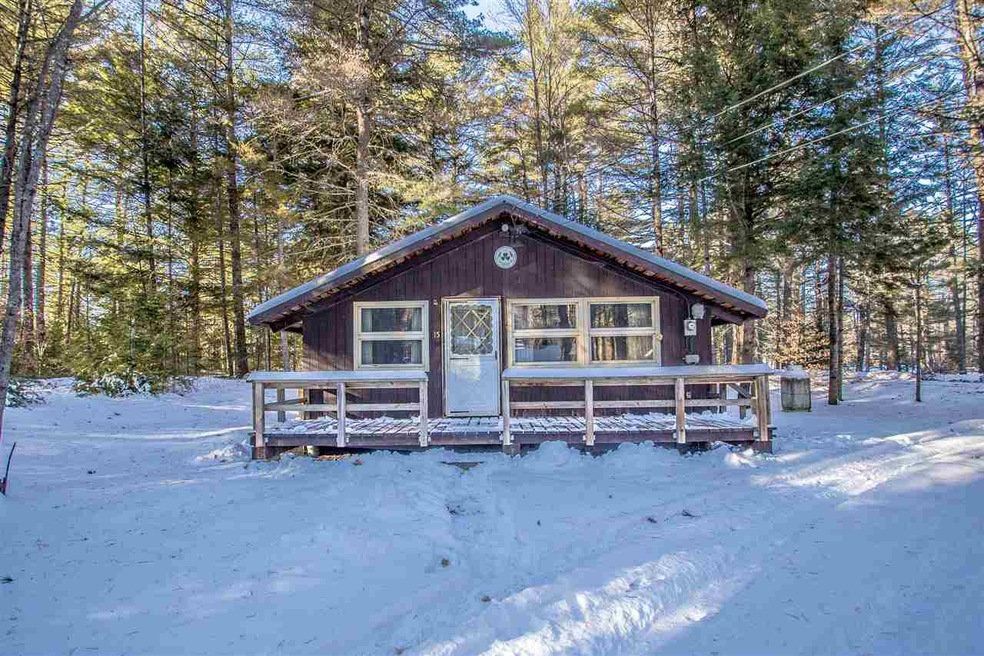
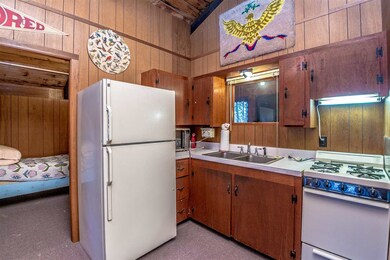
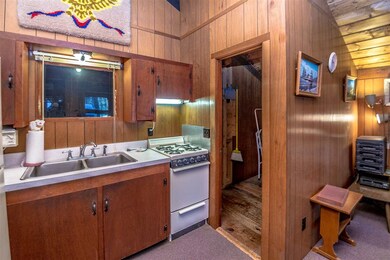
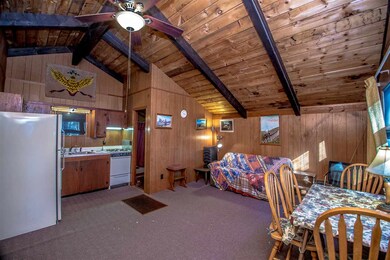
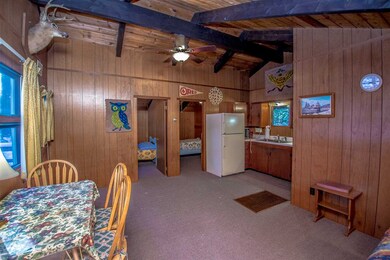
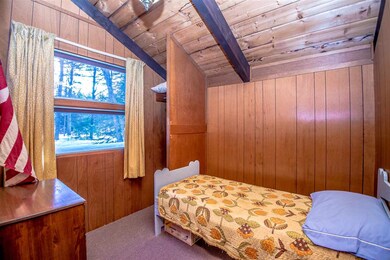
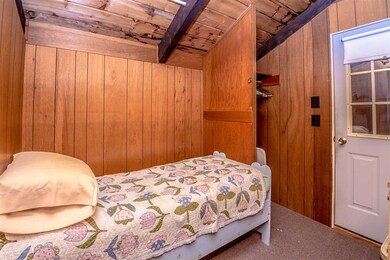
Vintage Chalet in South Pines, walk to Conway Lake and close to all Valley amenities. Two bedroom, one bath set on a small corner lot. Priced to sell, come and take a look at this inexpensive vacation home.
Last Agent to Sell the Property
Edward J. O'Halloran, Real Estate Broker License #003315 Listed on: 12/06/2016
Angela Smith
Lakefront Living Realty - The Smith Group
(774) 307-7141
49 Total Sales
1 in Conway
$336,700 Price
Paula Igoe
Arthur Thomas Properties
(207) 501-2629
91 Total Sales
1 in Conway
$596,000 Price
Darcy Mantel
BHHS Verani Concord
(877) 760-3659
67 Total Sales
1 in Conway
$330,000 Price
Michael Whitney
KW Coastal and Lakes & Mountains Realty
(207) 994-7678
219 Total Sales
2 in Conway
$315K - $385K Price Range
Melissa Perrille
eXp Realty LLC
(401) 340-3667
37 Total Sales
1 in Conway
$680,000 Price
Danielle Ventre
Lyv Realty
(978) 625-9788
31 Total Sales
5 in Conway
$95K - $744K Price Range
We collect this data history from publicly available records. To have your information removed, we recommend requesting removal directly through your county’s website.
| Date | Event | Price | List to Sale | Price per Sq Ft |
|---|---|---|---|---|
| 05/05/2017 05/05/17 | Sold | $80,000 | -15.8% | $128 / Sq Ft |
| 04/19/2017 04/19/17 | Pending | -- | -- | -- |
| 12/06/2016 12/06/16 | For Sale | $95,000 | -- | $152 / Sq Ft |
We collect this data history from publicly available records. To have your information removed, we recommend requesting removal directly through your county’s website.
| Year | Tax Paid | Tax Assessment Tax Assessment Total Assessment is a certain percentage of the fair market value that is determined by local assessors to be the total taxable value of land and additions on the property. | Land | Improvement |
|---|---|---|---|---|
| 2025 | $2,039 | $17,065 | ||
| 2024 | $1,937 | $16,252 | ||
| 2023 | $1,937 | $41,680 | $8,330 | $33,350 |
| 2022 | $1,854 | $31,170 | $6,230 | $24,940 |
| 2021 | $1,924 | $29,660 | $5,930 | $23,730 |
| 2020 | $1,874 | $27,260 | $5,450 | $21,810 |
| 2019 | $1,863 | $23,300 | $4,660 | $18,640 |
| 2018 | $1,823 | $21,060 | $4,210 | $16,850 |
| 2017 | $1,969 | $20,310 | $4,060 | $16,250 |
| 2016 | $1,677 | $16,980 | $3,390 | $13,590 |
| 2015 | $1,563 | $16,820 | $3,360 | $13,460 |
Seller's Agent in 2017
Edward O'Halloran
Edward J. O'Halloran, Real Estate Broker
(603) 986-5956
24 Total Sales
Buyer's Agent in 2017
Greydon Turner
Pinkham Real Estate
(603) 387-6081
264 Total Sales
Source: PrimeMLS
MLS Number: 4611017
Disclaimer: Certain information contained herein is derived from information provided by parties other than Homes.com. All information provided is deemed reliable, but is not guaranteed to be accurate and should be independently verified.
Copyright 2026 PrimeMLS, Inc. All rights reserved. This information is deemed reliable, but not guaranteed. The data relating to real estate displayed on this display comes in part from the IDX Program of PrimeMLS. The information being provided is for consumers’ personal, non-commercial use and may not be used for any purpose other than to identify prospective properties consumers may be interested in purchasing.
Ask me questions while you tour the home.