
Richard Pignone
Pignone Realty Group LLC
(781) 734-6832
23 Total Sales
1 in Montrose
$600,000 Price
Estimated Value: $977,078
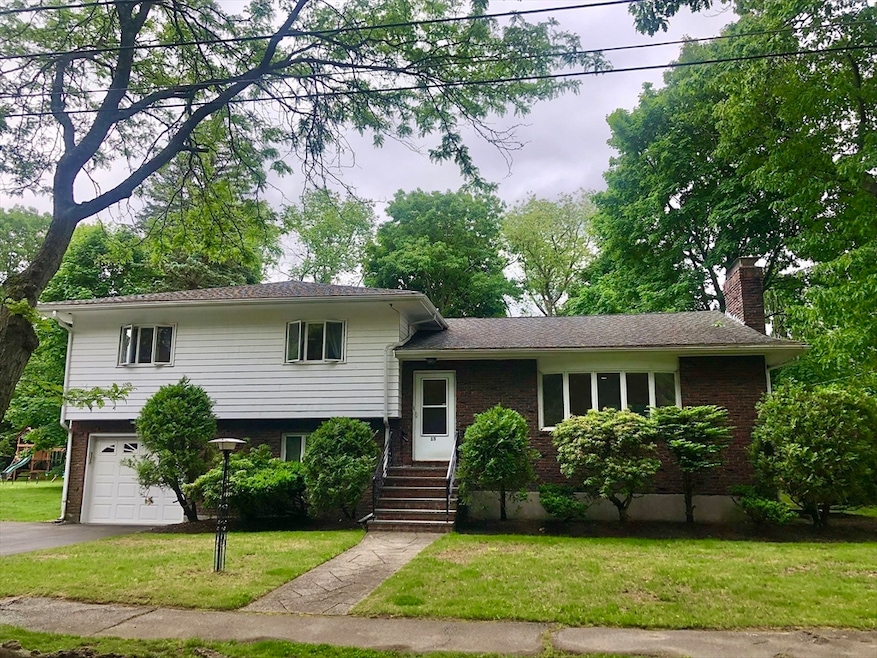
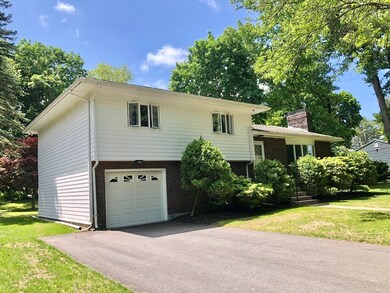
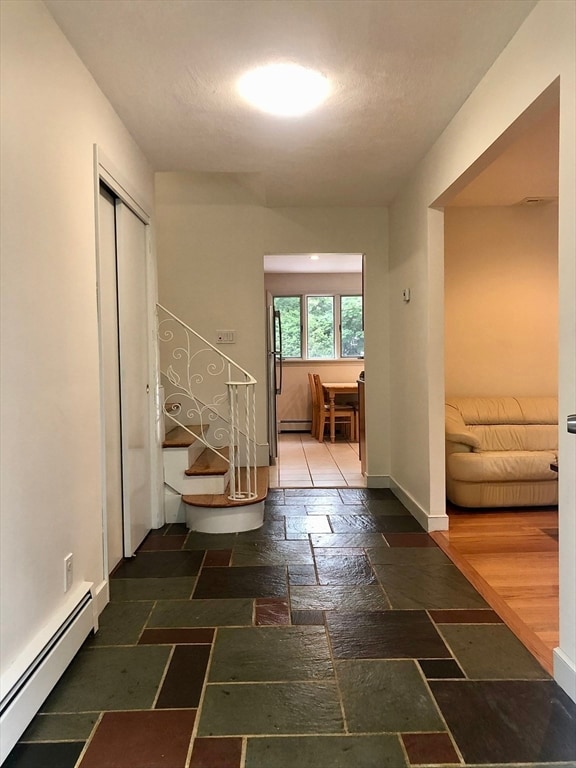
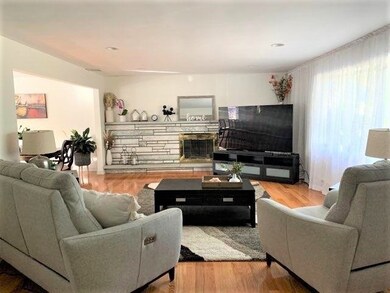
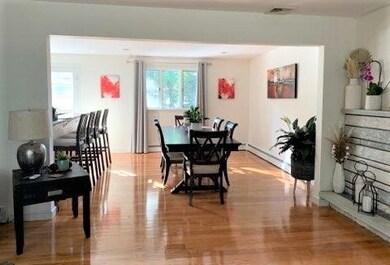
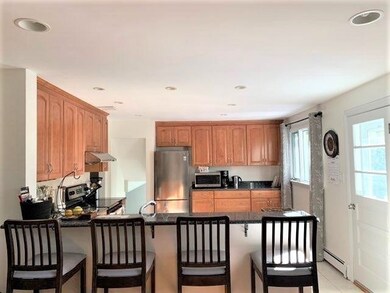
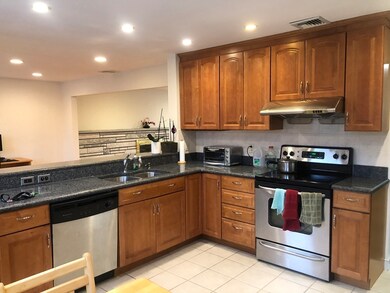
Conveniently located off Montrose Ave, Sycamore Rd, this lovingly maintained home was recently updated with refinished hardwood floors, painted interior walls and exterior deck, tiled bathrooms, and double-sliders to rear patio. Offering spacious, open-concept first level, this features a living room, dining room, and large kitchen w/breakfast bar & SS appliances. A mere six stairs up to second floor are 3 bedrooms, including 2 double closets in main bedroom and double sinks in an updated bath; or just a few steps down is a front-to-back family room, 3/4 bath w/laundry closet including washer/dryer, and garage access. Lower level showcases a game room and utility room w/ ample storage space. Deck, patio, and back yard are perfect for entertaining. Less than 2 miles to gorgeous Lake Quannapowitt, downtown shops, North Ave commuter rail and Routes 128/95. NO smoking of any type! Avail. After Feb.21st. Rent based on up to 4 people.
We collect this data history from publicly available records. To have your information removed, we recommend requesting removal directly through your county’s website.
Richard Pignone
Pignone Realty Group LLC
(781) 734-6832
23 Total Sales
1 in Montrose
$600,000 Price
Donna Gay
Right Way Realty LLC
(351) 666-8448
77 Total Sales
2 in Montrose
$375K - $405K Price Range
Donald Cranley
Leading Edge Real Estate
(781) 782-2865
39 Total Sales
1 in Montrose
$765,000 Price
Wendy Willis
Keller Williams Realty Evolution
(978) 997-7748
111 Total Sales
1 in Montrose
$1,500,000 Price
The North Shore Realty Group
eXp Realty LLC
(978) 848-1517
90 Total Sales
1 in Montrose
$560,000 Price
Jose Rojas
William Raveis R.E. & Home Services
(781) 404-3627
68 Total Sales
1 in Montrose
$775,000 Price
We collect this data history from publicly available records. To have your information removed, we recommend requesting removal directly through your county’s website.
| Date | Buyer | Sale Price | Title Company |
|---|---|---|---|
| -- | -- | ||
| $271,000 | -- |
We collect this data history from publicly available records. To have your information removed, we recommend requesting removal directly through your county’s website.
| Date | Status | Borrower | Loan Amount |
|---|---|---|---|
| Open | $400,000 | ||
| Previous Owner | $380,000 |
We collect this data history from publicly available records. To have your information removed, we recommend requesting removal directly through your county’s website.
| Date | Event | Price | List to Sale | Price per Sq Ft |
|---|---|---|---|---|
| 02/27/2026 02/27/26 | Rented | $4,500 | 0.0% | -- |
| 02/02/2026 02/02/26 | Under Contract | -- | -- | -- |
| 11/19/2025 11/19/25 | For Rent | $4,500 | +4.7% | -- |
| 04/25/2023 04/25/23 | Rented | $4,300 | +2.4% | -- |
| 02/27/2023 02/27/23 | Under Contract | -- | -- | -- |
| 02/05/2023 02/05/23 | For Rent | $4,200 | 0.0% | -- |
| 01/26/2023 01/26/23 | Under Contract | -- | -- | -- |
| 12/06/2022 12/06/22 | For Rent | $4,200 | 0.0% | -- |
| 07/07/2022 07/07/22 | Rented | $4,200 | 0.0% | -- |
| 06/08/2022 06/08/22 | Under Contract | -- | -- | -- |
| 05/30/2022 05/30/22 | For Rent | $4,200 | -- | -- |
We collect this data history from publicly available records. To have your information removed, we recommend requesting removal directly through your county’s website.
| Year | Tax Paid | Tax Assessment Tax Assessment Total Assessment is a certain percentage of the fair market value that is determined by local assessors to be the total taxable value of land and additions on the property. | Land | Improvement |
|---|---|---|---|---|
| 2025 | $9,016 | $794,400 | $411,300 | $383,100 |
| 2024 | $8,675 | $771,100 | $399,200 | $371,900 |
| 2023 | $8,375 | $714,000 | $369,600 | $344,400 |
| 2022 | $7,997 | $649,100 | $336,000 | $313,100 |
| 2021 | $7,418 | $582,700 | $312,200 | $270,500 |
| 2020 | $7,133 | $558,600 | $299,300 | $259,300 |
| 2019 | $6,921 | $539,400 | $289,000 | $250,400 |
| 2018 | $6,548 | $505,600 | $270,900 | $234,700 |
| 2017 | $6,275 | $481,600 | $258,000 | $223,600 |
| 2016 | $6,219 | $461,000 | $238,500 | $222,500 |
| 2015 | $5,810 | $431,000 | $222,900 | $208,100 |
| 2014 | $5,337 | $417,600 | $216,000 | $201,600 |
Landlord's Agent in 2026
Holly Welch
Churchill Properties
(617) 680-6999
26 Total Sales
Buyer's Agent in 2023
Alan Nguyen
Choose Boston, LLC
(978) 809-1685
115 Total Sales
Source: MLS Property Information Network (MLS PIN)
MLS Number: 73456325
APN: WAKE-000040-000097-B000000-000029
Disclaimer: Certain information contained herein is derived from information provided by parties other than Homes.com. All information provided is deemed reliable, but is not guaranteed to be accurate and should be independently verified.
The property listing data and information, or the Images, set forth herein were provided to MLS Property Information Network, Inc. from third party sources, including sellers, lessors and public records, and were compiled by MLS Property Information Network, Inc. The property listing data and information, and the Images, are for the personal, non-commercial use of consumers having a good faith interest in purchasing or leasing listed properties of the type displayed to them and may not be used for any purpose other than to identify prospective properties which such consumers may have a good faith interest in purchasing or leasing. MLS Property Information Network, Inc. and its subscribers disclaim any and all representations and warranties as to the accuracy of the property listing data and information, or as to the accuracy of any of the Images, set forth herein.
Ask me questions while you tour the home.