
Sam Perry
Coldwell Banker Realty
(651) 615-6322
29 Total Sales
1 in Central Hillside
$243,000 Price
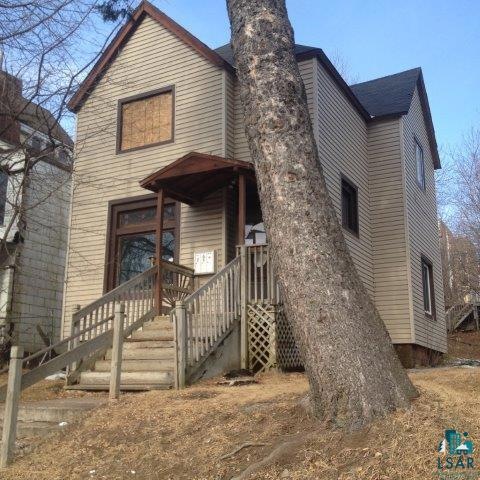
Why rent when you can own and collect rent yourself! 2 story up and down duplex. Main floor features a cozy 1 bedroom/1bath apartment with separate dining area. 2nd Floor is a large 2 bedroom apartment with formal dining, large kitchen, and plenty of space!
We collect this data history from publicly available records. To have your information removed, we recommend requesting removal directly through your county’s website.
Sam Perry
Coldwell Banker Realty
(651) 615-6322
29 Total Sales
1 in Central Hillside
$243,000 Price
Emily Davis
Coldwell Banker Realty - Dulut
(218) 514-6409
77 Total Sales
2 in Central Hillside
$260,000 Price Range
Karen Pagel Guerndt
Real Estate Services
(218) 626-6885
80 Total Sales
3 in Central Hillside
$22K - $535K Price Range
Josie Strong
RE/MAX Results
(763) 363-5802
111 Total Sales
3 in Central Hillside
$276K - $310K Price Range
Tracey Tellor
Tellor Realty LLC
(218) 506-6382
118 Total Sales
3 in Central Hillside
$215K - $500K Price Range
Mike Raivala
RE/MAX Results
(218) 520-4680
305 Total Sales
2 in Central Hillside
$30K - $220K Price Range
We collect this data history from publicly available records. To have your information removed, we recommend requesting removal directly through your county’s website.
| Date | Buyer | Sale Price | Title Company |
|---|---|---|---|
| $15,100 | -- | ||
| $95,000 | National Title Duluth Inc |
We collect this data history from publicly available records. To have your information removed, we recommend requesting removal directly through your county’s website.
| Date | Status | Borrower | Loan Amount |
|---|---|---|---|
| Previous Owner | $19,000 | ||
| Previous Owner | $76,000 |
We collect this data history from publicly available records. To have your information removed, we recommend requesting removal directly through your county’s website.
| Date | Event | Price | List to Sale | Price per Sq Ft |
|---|---|---|---|---|
| 05/05/2015 05/05/15 | Sold | $15,050 | +11.5% | $14 / Sq Ft |
| 04/23/2015 04/23/15 | Pending | -- | -- | -- |
| 04/01/2015 04/01/15 | For Sale | $13,500 | -- | $13 / Sq Ft |
We collect this data history from publicly available records. To have your information removed, we recommend requesting removal directly through your county’s website.
| Year | Tax Paid | Tax Assessment Tax Assessment Total Assessment is a certain percentage of the fair market value that is determined by local assessors to be the total taxable value of land and additions on the property. | Land | Improvement |
|---|---|---|---|---|
| 2024 | $2,766 | $154,800 | $12,700 | $142,100 |
| 2023 | $2,614 | $135,300 | $15,100 | $120,200 |
| 2022 | $1,690 | $124,500 | $14,000 | $110,500 |
| 2021 | $1,652 | $82,900 | $6,300 | $76,600 |
| 2020 | $1,700 | $82,900 | $6,300 | $76,600 |
| 2019 | $1,874 | $82,900 | $6,300 | $76,600 |
| 2018 | $1,764 | $92,200 | $7,000 | $85,200 |
| 2017 | $1,474 | $92,200 | $7,000 | $85,200 |
| 2016 | $1,434 | $8,500 | $8,500 | $0 |
| 2015 | $1,462 | $77,100 | $8,100 | $69,000 |
| 2014 | $1,462 | $77,100 | $8,100 | $69,000 |
Seller's Agent in 2015
Michelle Lyons
Port Cities Realty, LLC
(218) 348-6143
2 in this area
105 Total Sales
Buyer's Agent in 2015
Amy Spampinato
RE/MAX
(218) 348-7027
9 in this area
155 Total Sales
Source: Lake Superior Area REALTORS®
MLS Number: 6015195
Ask me questions while you tour the home.