
Angela Walker
Angela Walker Homes Real Estate Group
(708) 300-9563
151 Total Sales
1 in Algonquin Heights
$350,000 Price

Estimated Value: $383,000 - $397,000
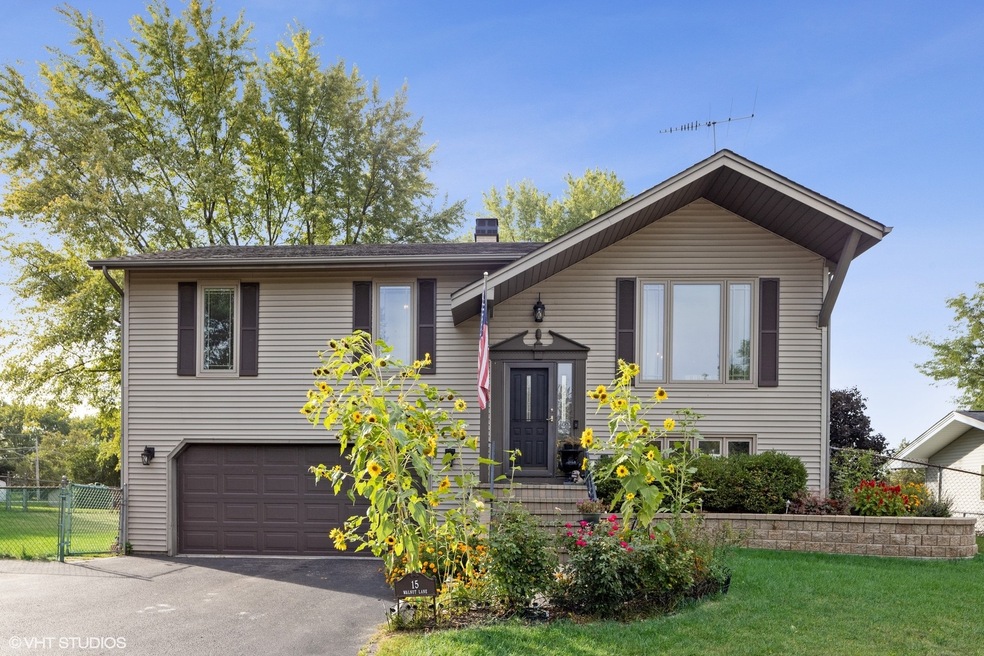
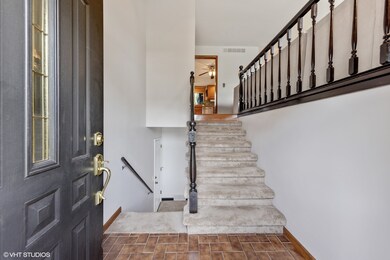
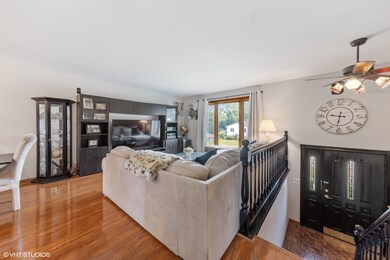
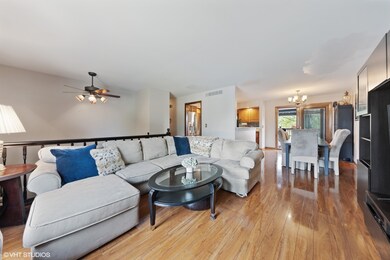
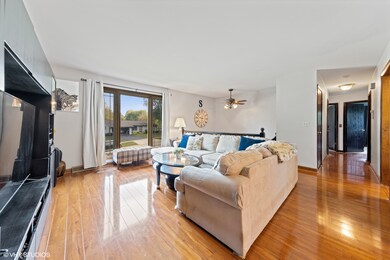
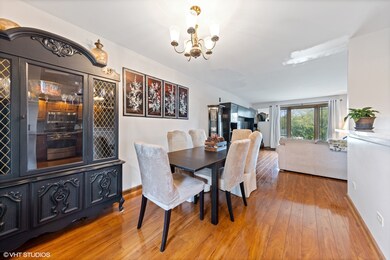
**MULTIPLE OFFERS RECEIVED** Highest and best due by 9/30 at 7p. Amazing home and neighborhood to grow into and start memories of your own. Beautiful hardwood floors throughout the main floor. Kitchen has cool back splash and Stainless Steel appliances. Watch all the activity in the backyard from the kitchen sink window. There is a large deck off the kitchen overlooking the oversized tranquil fenced in backyard! Large shed to store all the yard toys and tools. School, park and neighborhood pool is half a block away. Please see list of home improvements and updates!
Last Agent to Sell the Property
@properties Christie's International Real Estate License #475169167 Listed on: 09/27/2021
Angela Walker
Angela Walker Homes Real Estate Group
(708) 300-9563
151 Total Sales
1 in Algonquin Heights
$350,000 Price
Patrick Kalamatas
103 Realty LLC
(844) 794-3364
378 Total Sales
1 in Algonquin Heights
$292,000 Price
Joanna Wieclaw
arhome realty
(224) 258-0481
42 Total Sales
2 in Algonquin Heights
$270K - $370K Price Range
Vincent Romano
Keller Williams Success Realty
(847) 472-0898
174 Total Sales
2 in Algonquin Heights
$270K - $370K Price Range
Annette Pflug
Keller Williams Success Realty
(847) 713-1838
45 Total Sales
2 in Algonquin Heights
$300K - $335K Price Range
Peggy Castle
Century 21 Integra
(224) 529-3139
11 Total Sales
2 in Algonquin Heights
$275K - $355K Price Range
We collect this data history from publicly available records. To have your information removed, we recommend requesting removal directly through your county’s website.
| Date | Event | Price | List to Sale | Price per Sq Ft | Prior Sale |
|---|---|---|---|---|---|
| 11/12/2021 11/12/21 | Sold | $292,000 | +4.3% | $162 / Sq Ft | |
| 10/02/2021 10/02/21 | Pending | -- | -- | -- | |
| 09/27/2021 09/27/21 | For Sale | $280,000 | +23.3% | $156 / Sq Ft | |
| 04/16/2018 04/16/18 | Sold | $227,000 | -1.1% | $131 / Sq Ft | View Prior Sale |
| 02/14/2018 02/14/18 | Pending | -- | -- | -- | |
| 02/09/2018 02/09/18 | For Sale | $229,500 | -- | $132 / Sq Ft |
Seller's Agent in 2021
Jennifer Iaccino
@ Properties
(630) 290-8690
1 in this area
175 Total Sales
Buyer's Agent in 2021
Patrick Kalamatas
103 Realty
(312) 217-4398
1 in this area
378 Total Sales
Seller's Agent in 2018
Georgiana Sinnett
Compass
(847) 533-6912
63 Total Sales
Buyer's Agent in 2018
Dina House
Brokerocity Inc
(847) 414-9829
102 Total Sales
Source: Midwest Real Estate Data (MRED)
MLS Number: 11230491
APN: 19-34-430-008
Disclaimer: Certain information contained herein is derived from information provided by parties other than Homes.com. All information provided is deemed reliable, but is not guaranteed to be accurate and should be independently verified.
All data is obtained from various sources and may not have been verified by broker or MLS GRID. Supplied Open House Information is subject to change without notice. All information should be independently reviewed and verified for accuracy. Properties may or may not be listed by the office/agent presenting the information. Some IDX listings have been excluded from this website.
Listings courtesy of Midwest Real Estate Data (MRED) as distributed by MLS GRID.
Based on information submitted to the MLS GRID
Ask me questions while you tour the home.