
Seller's Agent in 2025
Summer Woods
Cripple Creek Realty, LLC
(575) 650-0930
201 Total Sales


Estimated Value: $159,000
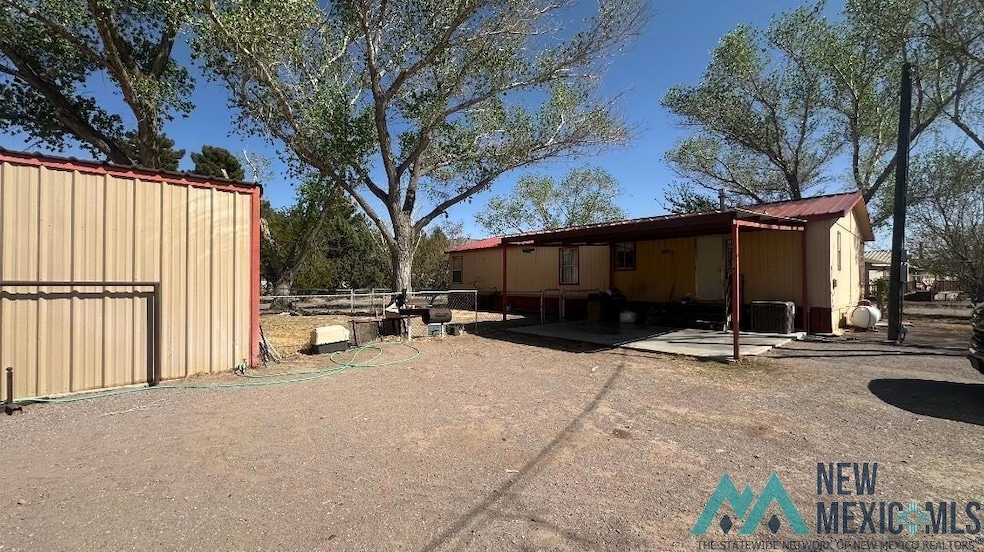
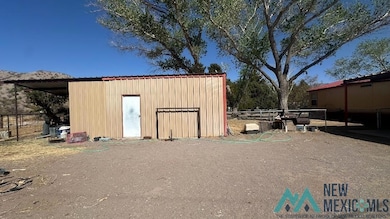
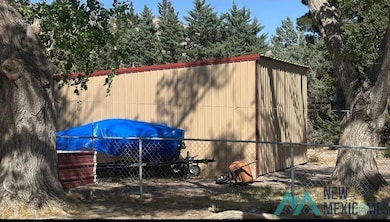
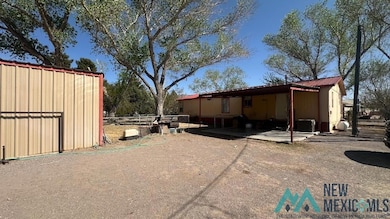
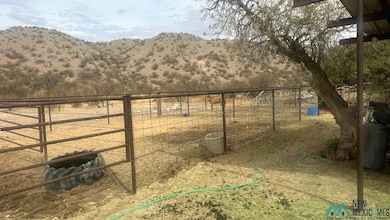
Enjoy this property thats only minutes from the Caballo lake with beautiful views of the Caballo mountains on 3/4 of an acre !This home offers a nice sized shop, pens for animals and a fenced in backyard. Plenty of room to park all of your toys! Horses and animals are allowed. The home is a split bedroom Floor plan and open with oversized bedrooms, a laundry room, dining area. Outside also has a carport and another shed outside with trees and vegetation planted! Don't miss this one! Its only 12 minutes from Torc and 45 from Las Cruces! If you want space this, is it. Want a lake right down the road, this one is it!
Last Agent to Sell the Property
Cripple Creek Realty, LLC License #44554 Listed on: 02/13/2025
We collect this data history from publicly available records. To have your information removed, we recommend requesting removal directly through your county’s website.
We collect this data history from publicly available records. To have your information removed, we recommend requesting removal directly through your county’s website.
| Date | Buyer | Sale Price | Title Company |
|---|---|---|---|
| -- | None Listed On Document | ||
| -- | None Listed On Document | ||
| -- | None Available |
We collect this data history from publicly available records. To have your information removed, we recommend requesting removal directly through your county’s website.
| Date | Status | Borrower | Loan Amount |
|---|---|---|---|
| Open | $147,283 |
We collect this data history from publicly available records. To have your information removed, we recommend requesting removal directly through your county’s website.
| Date | Event | Price | List to Sale | Price per Sq Ft |
|---|---|---|---|---|
| 09/02/2025 09/02/25 | Sold | -- | -- | -- |
| 08/15/2025 08/15/25 | Off Market | -- | -- | -- |
| 05/08/2025 05/08/25 | Pending | -- | -- | -- |
| 02/13/2025 02/13/25 | For Sale | $159,000 | -- | $109 / Sq Ft |
We collect this data history from publicly available records. To have your information removed, we recommend requesting removal directly through your county’s website.
| Year | Tax Paid | Tax Assessment Tax Assessment Total Assessment is a certain percentage of the fair market value that is determined by local assessors to be the total taxable value of land and additions on the property. | Land | Improvement |
|---|---|---|---|---|
| 2025 | $249 | $10,064 | $7,878 | $2,186 |
| 2024 | $238 | $9,772 | $7,649 | $2,123 |
| 2023 | $238 | $8,943 | $7,000 | $1,943 |
| 2022 | $209 | $9,211 | $7,210 | $2,001 |
| 2021 | $220 | $8,943 | $7,000 | $1,943 |
| 2020 | $220 | $8,943 | $7,000 | $1,943 |
| 2019 | $214 | $8,810 | $7,000 | $1,810 |
| 2018 | $210 | $8,810 | $7,000 | $1,810 |
| 2017 | $208 | $8,810 | $7,000 | $1,810 |
| 2016 | $189 | $8,810 | $7,000 | $1,810 |
| 2015 | -- | $8,810 | $7,000 | $1,810 |
| 2014 | -- | $8,810 | $7,000 | $1,810 |
| 2013 | -- | $0 | $0 | $0 |
Seller's Agent in 2025
Summer Woods
Cripple Creek Realty, LLC
(575) 650-0930
201 Total Sales
Buyer's Agent in 2025
Sean Nessmith
Cripple Creek Realty, LLC
(575) 443-3499
37 Total Sales
Buyer Co-Listing Agent in 2025
Helen Lyon
Cripple Creek Realty, LLC
(575) 443-3185
42 Total Sales
Source: New Mexico MLS
MLS Number: 20250850
APN: 3025088050381
Disclaimer: Certain information contained herein is derived from information provided by parties other than Homes.com. All information provided is deemed reliable, but is not guaranteed to be accurate and should be independently verified.
IDX information is provided exclusively for personal, non-commercial use, and may not be used for any purpose other than to identify prospective properties consumers may be interested in purchasing. Information is deemed reliable but not guaranteed.
Ask me questions while you tour the home.