
Michael Page
LAER Realty Partners
(351) 208-1250
105 Total Sales
2 in Pelham
$500K - $590K Price Range
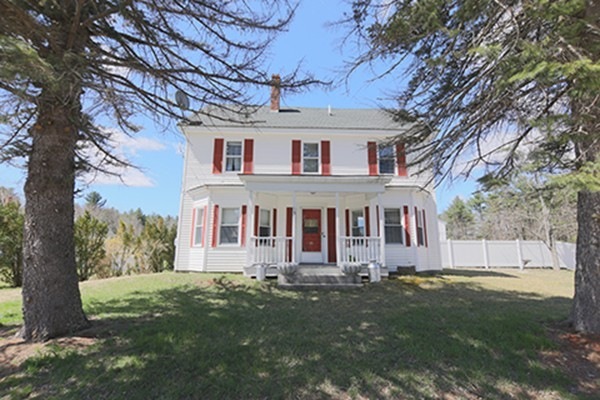
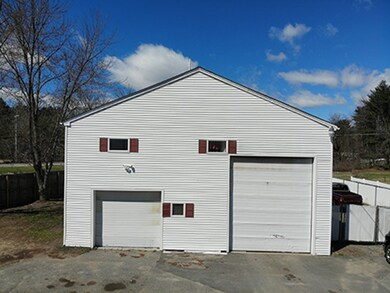
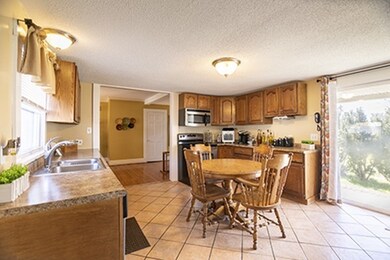
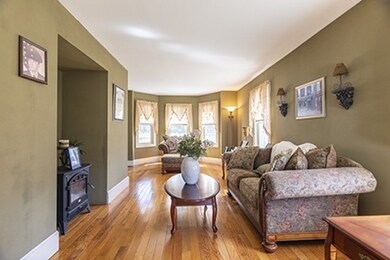

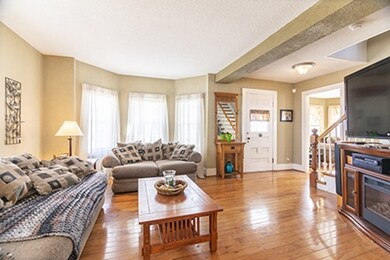
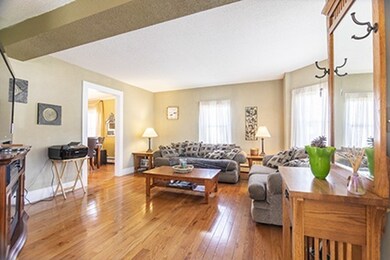
Beautiful antique home built in 1890 located near the center of town with hardwood floors throughout. Sunny kitchen with an adjacent full laundry room and a game room that opens onto large open deck on back, perfect for entertaining. Dining room has beautiful built in cabinetry and opens into a living room on one side and family room on the other side. Second floor has full large master bedroom, 2nd bedroom, both with plenty of closet space and a full bath. 3rd floor includes 2 more bedrooms with their own bathroom. Then there is the 40 x 65 garage which can hold 6 plus vehicles and has office space on the first floor, 2nd floor of the garage includes storage, a kitchen, living room, full bath and bedroom. Currently going through the process to make it a legal apartment. The possibilities for this are endless.
Last Agent to Sell the Property
Chinatti Realty Group
Chinatti Realty Group, Inc. Listed on: 04/18/2019
Michael Page
LAER Realty Partners
(351) 208-1250
105 Total Sales
2 in Pelham
$500K - $590K Price Range
Karen R. Brown
RE/MAX Innovative Properties
(351) 208-1975
101 Total Sales
1 in Pelham
$1,100,000 Price
Jim Serino
Coldwell Banker Realty
(833) 657-4492
55 Total Sales
1 in Pelham
$925,000 Price
Heidy Gisler
Keller Williams Realty Success
(781) 782-2883
61 Total Sales
1 in Pelham
$700,000 Price
Crystal Ashman
Apex Real Estate
(855) 801-5811
89 Total Sales
1 in Pelham
$600,000 Price
Cyndi Gadberry
RE/MAX Innovative Properties
(888) 841-8748
26 Total Sales
1 in Pelham
$515,000 Price
We collect this data history from publicly available records. To have your information removed, we recommend requesting removal directly through your county’s website.
| Date | Event | Price | List to Sale | Price per Sq Ft |
|---|---|---|---|---|
| 09/06/2019 09/06/19 | Sold | $450,000 | +2.3% | $190 / Sq Ft |
| 06/19/2019 06/19/19 | Pending | -- | -- | -- |
| 04/18/2019 04/18/19 | For Sale | $439,900 | -- | $186 / Sq Ft |
We collect this data history from publicly available records. To have your information removed, we recommend requesting removal directly through your county’s website.
| Year | Tax Paid | Tax Assessment Tax Assessment Total Assessment is a certain percentage of the fair market value that is determined by local assessors to be the total taxable value of land and additions on the property. | Land | Improvement |
|---|---|---|---|---|
| 2026 | $7,294 | $469,770 | $183,878 | $292,892 |
| 2025 | $7,729 | $460,423 | $180,273 | $287,150 |
| 2024 | $7,729 | $451,261 | $176,740 | $281,521 |
| 2023 | $7,463 | $449,277 | $173,275 | $276,002 |
| 2022 | $7,317 | $433,470 | $169,878 | $270,592 |
| 2021 | $7,154 | $424,835 | $166,548 | $265,287 |
| 2020 | $7,014 | $427,410 | $164,841 | $262,569 |
| 2019 | $7,057 | $419,032 | $161,610 | $257,422 |
| 2018 | $6,892 | $410,817 | $158,442 | $252,375 |
| 2017 | $6,728 | $402,762 | $155,335 | $247,427 |
| 2016 | $6,492 | $394,867 | $152,290 | $242,577 |
| 2015 | $6,365 | $388,939 | $150,004 | $238,935 |
| 2014 | $6,134 | $381,324 | $147,067 | $234,257 |
C
Seller's Agent in 2019
Chinatti Realty Group
Chinatti Realty Group, Inc.
Seller Co-Listing Agent in 2019
Stacy Gorham
Coldwell Banker Realty - Westford
(978) 944-3240
78 Total Sales
Buyer's Agent in 2019
Gail Nickerson
Berkshire Hathaway HomeServices Verani Realty
(603) 845-2129
54 Total Sales
Source: MLS Property Information Network (MLS PIN)
MLS Number: 72484081
Disclaimer: Certain information contained herein is derived from information provided by parties other than Homes.com. All information provided is deemed reliable, but is not guaranteed to be accurate and should be independently verified.
The property listing data and information, or the Images, set forth herein were provided to MLS Property Information Network, Inc. from third party sources, including sellers, lessors and public records, and were compiled by MLS Property Information Network, Inc. The property listing data and information, and the Images, are for the personal, non-commercial use of consumers having a good faith interest in purchasing or leasing listed properties of the type displayed to them and may not be used for any purpose other than to identify prospective properties which such consumers may have a good faith interest in purchasing or leasing. MLS Property Information Network, Inc. and its subscribers disclaim any and all representations and warranties as to the accuracy of the property listing data and information, or as to the accuracy of any of the Images, set forth herein.
Ask me questions while you tour the home.