
June Chang
E Realty International Corp
(877) 606-5899
59 Total Sales
9 in Whitestone
$350K - $2.3M Price Range
Estimated Value: $1,711,000 - $1,874,000
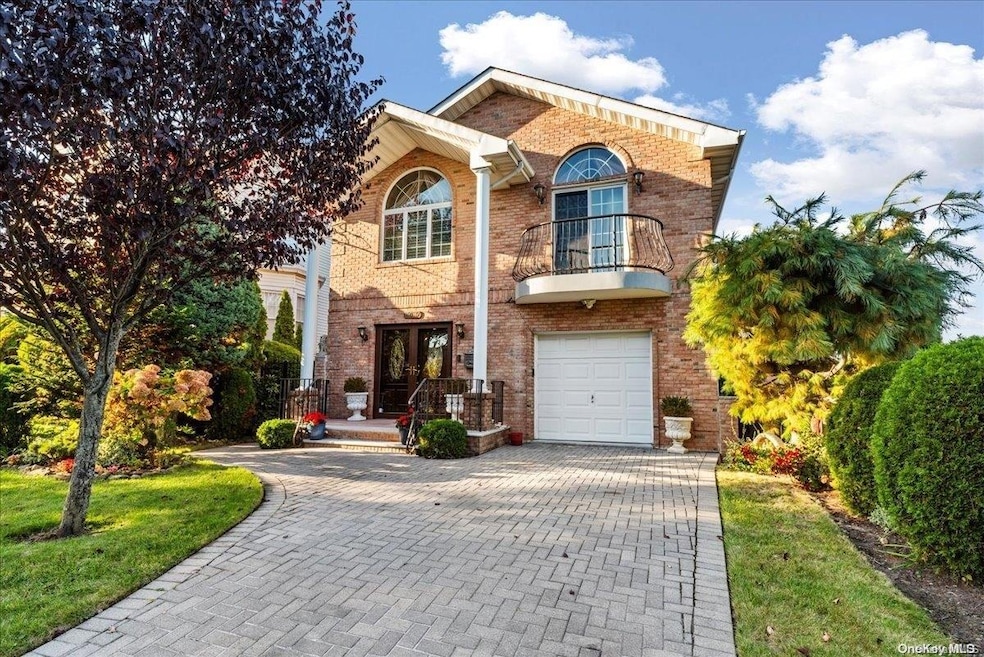
Welcome to 150-17 9th Avenue in Whitestone, NY - an impressive south facing 2-story brick colonial that exudes elegance and modern convenience. Built in 2003 and thoughtfully updated, this detached home offers three levels of beautifully designed living space with 9 rooms, including 5 bedrooms and 3 full bathrooms. Nestled on a peaceful street near parks, buses, schools, shops, and public transportation, this property provides the ideal mix of suburban charm and urban accessibility. As you enter, step inside to the welcoming, spacious foyer, a grand introduction to this refined home. The main floor offers two bedrooms and one full bath, providing versatile living options for multi-generational families. The family room, formal dining room, and living room with a timeless brick fireplace all highlight gleaming hardwood floors, while a stackable washer and dryer on the first floor adds convenience. The kitchenette on the first floor includes a newly renovated stainless-steel appliances with modern white cabinets with a convenient side entrance for quick access to outdoor spaces. The Eat-in kitchen features stunning chocolate cabinets that evoke Tuscany kitchen vibes, complemented by stainless steel appliances, large storage, and ample counter space. A built-in microwave and stainless steel electric stove top make meal preparation a breeze, and you can enjoy direct scenic waterviews of the Throgs Neck and Whitestone Bridges all while cooking. Upstairs, vaulted ceilings enhance the spaciousness of the dining area, creating an airy and inviting atmosphere. You can take in breathtaking views of the Throgs Neck and Whitestone Bridges right from your bedroom and balcony. The scenic balconies provide a perfect vantage point for appreciating the surrounding beauty, while the backyard presents a private outdoor oasis with a spacious patio, ideal for entertaining or relaxing in peace. A fully finished walk-out basement adds flexibility to the home, creating additional space for recreation or guest accommodations, with laundry facilities also available. Complete with natural gas and central A/C, this home is as practical as it is beautiful. With its striking curb appeal, lush landscaping with a sprinkler system, and municipal water and sewer services, this Whitestone property combines luxury with convenience in one of New York's most desirable neighborhoods. Make this exceptional home yours and enjoy timeless elegance in every detail., Additional information: Interior Features:Lr/Dr,Separate Hotwater Heater:Y
Last Agent to Sell the Property
Keller Williams Points North Brokerage Phone: 516-865-1800 License #10491208062 Listed on: 10/31/2024
Co-Listed By
Keller Williams Points North Brokerage Phone: 516-865-1800 License #10401283189
We collect this data history from publicly available records. To have your information removed, we recommend requesting removal directly through your county’s website.
June Chang
E Realty International Corp
(877) 606-5899
59 Total Sales
9 in Whitestone
$350K - $2.3M Price Range
George Panagopoulos
Douglas Elliman Real Estate
(888) 366-5951
84 Total Sales
2 in Whitestone
$960K - $1.2M Price Range
Sean Lynch
A Team Real Estate Group
(516) 714-3183
21 Total Sales
1 in Whitestone
$1,200,000 Price
Benjamin Dixon
Douglas Elliman Real Estate
(646) 681-4023
91 Total Sales
1 in Whitestone
$2,820,000 Price
Yi Lin
Century Homes Realty Group LLC
(855) 933-4716
79 Total Sales
3 in Whitestone
$1.2M - $1.4M Price Range
Kayo Lee
Chase Global Realty Corp
(848) 281-3607
31 Total Sales
3 in Whitestone
$282K - $1.2M Price Range
We collect this data history from publicly available records. To have your information removed, we recommend requesting removal directly through your county’s website.
| Date | Buyer | Sale Price | Title Company |
|---|---|---|---|
| $1,660,000 | -- | ||
| Cvek Laura | -- | -- |
We collect this data history from publicly available records. To have your information removed, we recommend requesting removal directly through your county’s website.
| Date | Status | Borrower | Loan Amount |
|---|---|---|---|
| Open | $830,000 | ||
| Previous Owner | Ball Nelly M | $60,000 |
We collect this data history from publicly available records. To have your information removed, we recommend requesting removal directly through your county’s website.
| Date | Event | Price | List to Sale | Price per Sq Ft |
|---|---|---|---|---|
| 03/10/2025 03/10/25 | Sold | $1,660,000 | -7.7% | -- |
| 12/18/2024 12/18/24 | Pending | -- | -- | -- |
| 10/31/2024 10/31/24 | For Sale | $1,799,000 | -- | -- |
We collect this data history from publicly available records. To have your information removed, we recommend requesting removal directly through your county’s website.
| Year | Tax Paid | Tax Assessment Tax Assessment Total Assessment is a certain percentage of the fair market value that is determined by local assessors to be the total taxable value of land and additions on the property. | Land | Improvement |
|---|---|---|---|---|
| 2026 | $16,114 | $80,525 | $14,875 | $65,650 |
| 2025 | $6,838 | $80,227 | $13,559 | $66,668 |
| 2024 | $6,942 | $75,686 | $14,907 | $60,779 |
| 2023 | $14,380 | $75,397 | $15,239 | $60,158 |
| 2022 | $6,441 | $101,040 | $19,440 | $81,600 |
| 2021 | $6,402 | $86,940 | $19,440 | $67,500 |
| 2020 | $6,417 | $84,600 | $19,440 | $65,160 |
| 2019 | $5,938 | $87,060 | $19,440 | $67,620 |
| 2018 | $5,745 | $62,831 | $17,281 | $45,550 |
| 2017 | $5,395 | $59,275 | $17,380 | $41,895 |
| 2016 | $4,968 | $59,275 | $17,380 | $41,895 |
| 2015 | $5,615 | $55,713 | $18,300 | $37,413 |
| 2014 | $5,615 | $52,560 | $14,679 | $37,881 |
Seller's Agent in 2025
Barry Paley
Keller Williams Points North
(516) 503-4242
2 in this area
521 Total Sales
Seller Co-Listing Agent in 2025
Lucas Paley
Keller Williams Points North
(516) 476-1188
1 in this area
102 Total Sales
ZL
Buyer's Agent in 2025
Zhong & Qin Liu
Landmark International R E LLC
(646) 775-0803
2 in this area
20 Total Sales
Source: OneKey® MLS
MLS Number: L3588515
APN: 04513-0051
Disclaimer: Certain information contained herein is derived from information provided by parties other than Homes.com. All information provided is deemed reliable, but is not guaranteed to be accurate and should be independently verified.
The data relating to real estate for sale or lease on this web site comes in part from OneKey® MLS. Real estate listings held by brokerage firms other than Ten-X are marked with the OneKey® MLS logo or an abbreviated logo and detailed information about them includes the name of the listing broker.
Based on information submitted to the MLS GRID. All data is obtained from various sources and may not have been verified by broker or MLS GRID. Supplied Open House Information is subject to change without notice. All information should be independently reviewed and verified for accuracy. Properties may or may not be listed by the office/agent presenting the information. Some IDX listings have been excluded from this website. IDX information is provided exclusively for personal, non-commercial use, and may not be used for any purpose other than to identify prospective properties consumers may be interested in purchasing.
Information is deemed reliable but not guaranteed.
Copyright 2026 OneKey® MLS. All rights reserved.
Based on information submitted to the MLS GRID
Listings courtesy of OneKey® MLS as distributed by MLS GRID
Ask me questions while you tour the home.