
Dawn Wilson
Responds Quickly
Carolina One Real Estate
(843) 438-5599
105 Total Sales
2 in Radcliffeborough
$515K - $566K Price Range

Estimated Value: $508,724
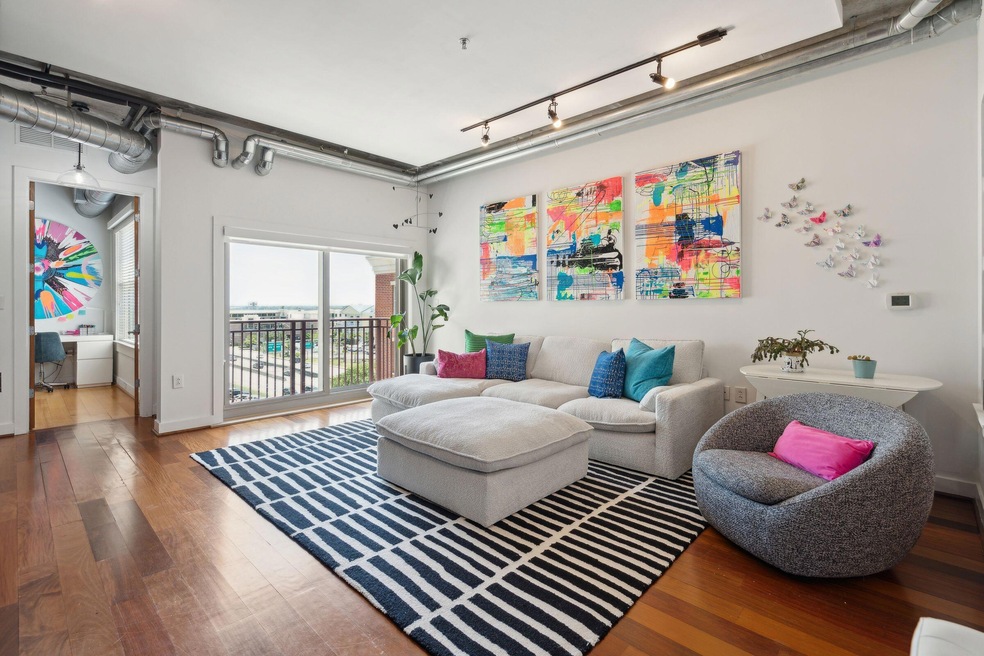
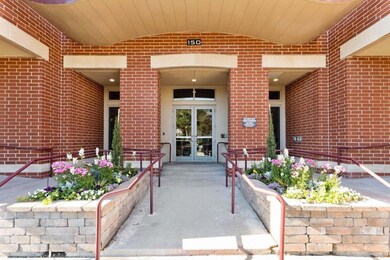
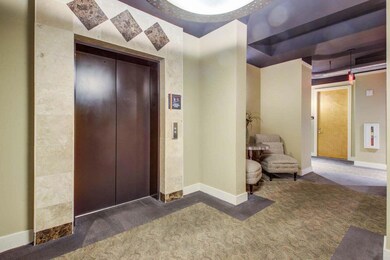
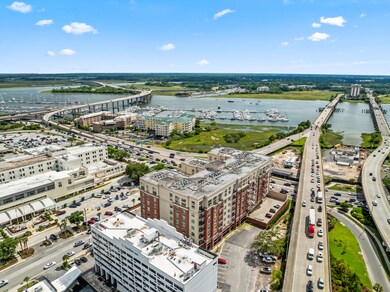
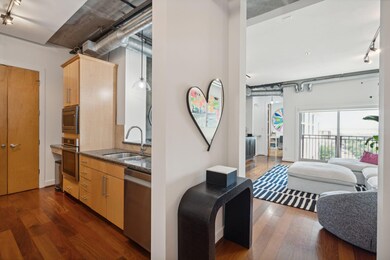
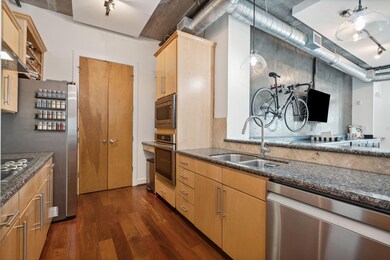
Welcome to Bee Street Lofts! This sophisticated 1 bed/1.5 bath luxury condo brings big city urban style to downtown Charleston. Located on Bee St near all the hospitals, this 7th floor unit offers Ashley River views! Entering the condo, you will immediately fall in love with the Brazilian Walnut Floors found throughout the open concept unit. Take notice of the the special features such as the built-in cabinetry, marble tile in the bathrooms, track lighting and exposed ductwork. The concrete walls have been diamond polished providing for a very interesting sheen not found in other units. The living area boasts sliding glass doors which open up to a balcony so you can enjoy it year round! The kitchen features stainless steel appliances, granite countertops and a built-in desk. (more)In the laundry room is a stacked washer/dryer which stay with the sale of the condo. The bedroom is spacious and private, with a loft bed frame and an attached bathroom featuring a large custom walk-in closet, double vessel sink vanity and tub/shower. This downtown building is very secure with a clicker to operate the gated parking garage and an access fob for entry to the building and elevator use. Parking spot #25 is also included with the sale! While living here, enjoy the amenities which include multiple patio courtyards, fitness center, meeting room and an onsite building manager. The monthly regime fees for this building cover exterior and interior maintenance & the insurances (wind & hail, flood, & liability).
Last Agent to Sell the Property
The Charleston Property Company License #86326 Listed on: 07/11/2024
We collect this data history from publicly available records. To have your information removed, we recommend requesting removal directly through your county’s website.
Dawn Wilson
Carolina One Real Estate
(843) 438-5599
105 Total Sales
2 in Radcliffeborough
$515K - $566K Price Range
Brad Williams
Weichert Realtors Lifestyle
(843) 494-5624
316 Total Sales
3 in Radcliffeborough
$565K - $1.6M Price Range
Kandi Mangual
RE/MAX Cornerstone
(843) 791-2432
590 Total Sales
1 in Radcliffeborough
$489,000 Price
Chris Facello
Carolina One Real Estate
(864) 385-1496
386 Total Sales
1 in Radcliffeborough
$600,000 Price
Andrea Ulmer
Coldwell Banker Realty
(843) 738-1457
90 Total Sales
1 in Radcliffeborough
$450,000 Price
Stephanie Howard
AgentOwned Realty Charleston Group
(854) 205-4406
39 Total Sales
1 in Radcliffeborough
$1,000,000 Price
We collect this data history from publicly available records. To have your information removed, we recommend requesting removal directly through your county’s website.
| Date | Buyer | Sale Price | Title Company |
|---|---|---|---|
| $465,000 | None Listed On Document | ||
| Mittelstaedt Stephen | $435,000 | None Listed On Document | |
| Brechbuhl Christian William | $290,000 | None Available | |
| Carroll Brittany | $202,000 | -- | |
| Rawlins Phillip C | $385,600 | Attorney |
We collect this data history from publicly available records. To have your information removed, we recommend requesting removal directly through your county’s website.
| Date | Status | Borrower | Loan Amount |
|---|---|---|---|
| Previous Owner | $413,250 | ||
| Previous Owner | Brechbuhl Christian William | $261,000 | |
| Previous Owner | Carroll Brittany | $89,000 | |
| Previous Owner | Rawlins Phillip C | $366,320 |
We collect this data history from publicly available records. To have your information removed, we recommend requesting removal directly through your county’s website.
| Date | Event | Price | List to Sale | Price per Sq Ft | Prior Sale |
|---|---|---|---|---|---|
| 08/09/2024 08/09/24 | Sold | $465,000 | -1.0% | $482 / Sq Ft | |
| 07/12/2024 07/12/24 | For Sale | $469,900 | +8.0% | $487 / Sq Ft | |
| 04/07/2023 04/07/23 | Sold | $435,000 | 0.0% | $451 / Sq Ft | View Prior Sale |
| 02/26/2023 02/26/23 | For Sale | $435,000 | +50.0% | $451 / Sq Ft | |
| 12/16/2016 12/16/16 | Sold | $290,000 | 0.0% | $301 / Sq Ft | View Prior Sale |
| 11/16/2016 11/16/16 | Pending | -- | -- | -- | |
| 07/29/2016 07/29/16 | For Sale | $290,000 | -- | $301 / Sq Ft |
We collect this data history from publicly available records. To have your information removed, we recommend requesting removal directly through your county’s website.
| Year | Tax Paid | Tax Assessment Tax Assessment Total Assessment is a certain percentage of the fair market value that is determined by local assessors to be the total taxable value of land and additions on the property. | Land | Improvement |
|---|---|---|---|---|
| 2024 | $2,307 | $17,400 | $0 | $0 |
| 2023 | $2,297 | $13,340 | $0 | $0 |
| 2022 | $1,662 | $13,340 | $0 | $0 |
| 2021 | $1,742 | $13,340 | $0 | $0 |
| 2020 | $1,805 | $13,340 | $0 | $0 |
| 2019 | $1,609 | $11,600 | $0 | $0 |
| 2017 | $1,554 | $11,600 | $0 | $0 |
| 2015 | $3,432 | $13,940 | $0 | $0 |
| 2014 | $1,078 | $0 | $0 | $0 |
| 2011 | -- | $0 | $0 | $0 |
MA
Seller's Agent in 2024
Megan Alexander
The Charleston Property Company
(843) 499-1909
4 in this area
111 Total Sales
Buyer's Agent in 2024
Susie Rosen
Daniel Ravenel Sotheby's International Realty
(203) 247-2930
1 in this area
36 Total Sales
Seller's Agent in 2016
Delicia Deen
Keller Williams Realty Charleston West Ashley
(843) 901-0190
33 Total Sales
TW
Buyer's Agent in 2016
Trish Wheeler
The Boulevard Company
(843) 532-4305
17 Total Sales
Source: CHS Regional MLS
MLS Number: 24017721
APN: 460-10-04-121
Disclaimer: Certain information contained herein is derived from information provided by parties other than Homes.com. All information provided is deemed reliable, but is not guaranteed to be accurate and should be independently verified.
The information is being provided by Charleston Trident MLS. Information deemed reliable but not guaranteed. Information is provided for consumers' personal, non-commercial use, and may not be used for any purpose other than the identification of potential properties for purchase. © 2026 Charleston Trident MLS. All Rights Reserved
Ask me questions while you tour the home.