
Stephanie Howard
AgentOwned Realty Charleston Group
(854) 205-4406
39 Total Sales
1 in Radcliffeborough
$1,000,000 Price
Estimated Value: $548,154
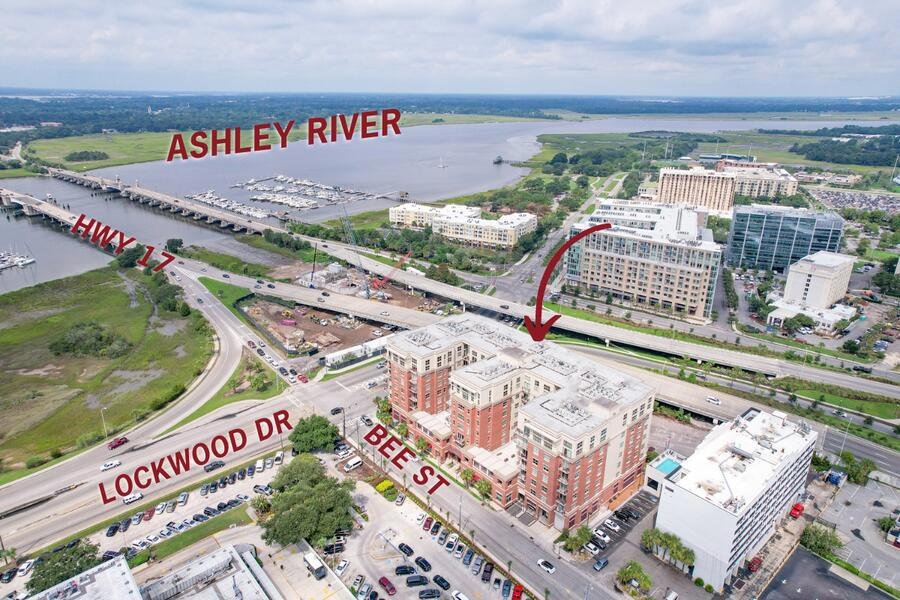
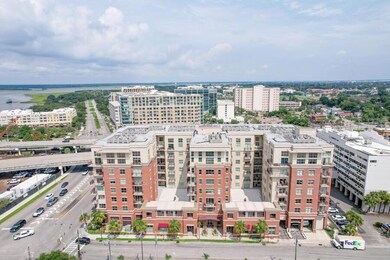
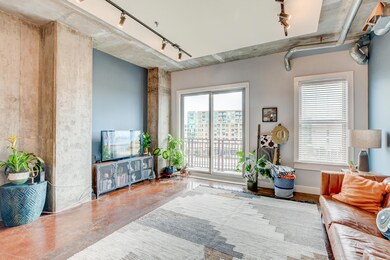
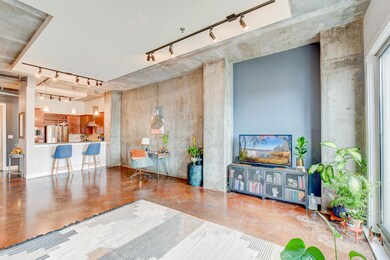
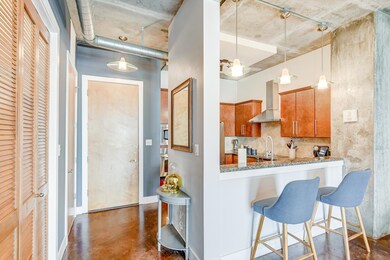
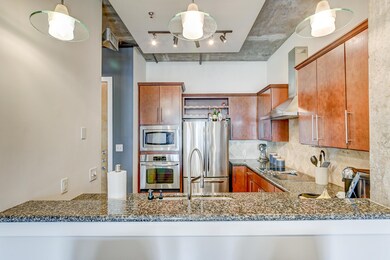
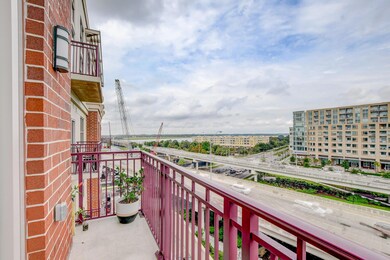
MOTIVATED SELLER! Talk about an unbeatable location! This gorgeous condo is situated in the heart of downtown Charleston and has views of the Ashley River! This modern condo boasts an open floor plan, concrete poured flooring, tall ceilings, exposed concrete, and amazing natural light. The contemporary kitchen offers granite countertops, abundant cabinetry, a decorative backsplash, stainless steel appliances, a built-in wine rack, and a breakfast bar. The spacious living/dining room is a bright and memorable space with access to the balcony and incredible city and water views. The owner's retreat is simply remarkable and includes wood flooring, a walk-in closet, and a luxurious en-suite bath with a tile, step-in shower with a built-in bench, a jetted tub, and a beautiful vanity.Bee Street Lofts includes a meeting room, an exercise room, and a secure, gated parking garage with one parking spot. This property is located 0.1 miles from the VA Hospital, 0.4 miles from Roper Hospital, 0.3 miles from Brittlebank Park, 0.5 miles from Joseph P Riley Park, 0.7 miles from MUSC, and less than two miles from Charleston City Market. Low-maintenance living in a fantastic location...what's not to love?
Last Agent to Sell the Property
HQ Real Estate LLC License #121279 Listed on: 08/26/2022
We collect this data history from publicly available records. To have your information removed, we recommend requesting removal directly through your county’s website.
Stephanie Howard
AgentOwned Realty Charleston Group
(854) 205-4406
39 Total Sales
1 in Radcliffeborough
$1,000,000 Price
Matthew Poole
Carolina One Real Estate
(843) 806-0742
197 Total Sales
1 in Radcliffeborough
$397,500 Price
Josh Stamps
Keller Williams Realty Charleston West Ashley
(854) 777-0407
184 Total Sales
1 in Radcliffeborough
$1,750,000 Price
Katie Frederick
Carolina One Real Estate
(843) 920-6125
28 Total Sales
1 in Radcliffeborough
$510,000 Price
Chris Eller
The Cassina Group
(843) 960-7695
26 Total Sales
1 in Radcliffeborough
$925,000 Price
Laurie Tarleton
Carriage Properties LLC
(843) 202-4906
41 Total Sales
2 in Radcliffeborough
$900K - $1.4M Price Range
We collect this data history from publicly available records. To have your information removed, we recommend requesting removal directly through your county’s website.
| Date | Buyer | Sale Price | Title Company |
|---|---|---|---|
| $435,000 | -- | ||
| Norman James Adam | $409,900 | None Listed On Document | |
| White Kyle John | $350,000 | None Available | |
| Elliott Richard D | $325,000 | -- | |
| Marks Diane K | -- | -- | |
| Marks Diane K | $383,000 | None Available |
We collect this data history from publicly available records. To have your information removed, we recommend requesting removal directly through your county’s website.
| Date | Status | Borrower | Loan Amount |
|---|---|---|---|
| Open | $326,250 | ||
| Previous Owner | Norman James Adam | $389,405 | |
| Previous Owner | White Kyle John | $344,847 | |
| Previous Owner | Marks Diane K | $90,000 | |
| Previous Owner | Marks Diane K | $90,000 |
We collect this data history from publicly available records. To have your information removed, we recommend requesting removal directly through your county’s website.
| Date | Event | Price | List to Sale | Price per Sq Ft | Prior Sale |
|---|---|---|---|---|---|
| 10/31/2022 10/31/22 | Sold | $435,000 | -1.1% | $416 / Sq Ft | |
| 09/16/2022 09/16/22 | Price Changed | $440,000 | -1.1% | $421 / Sq Ft | |
| 08/26/2022 08/26/22 | For Sale | $444,900 | +8.5% | $425 / Sq Ft | |
| 05/06/2022 05/06/22 | Sold | $409,900 | 0.0% | $392 / Sq Ft | View Prior Sale |
| 02/28/2022 02/28/22 | Pending | -- | -- | -- | |
| 02/19/2022 02/19/22 | For Sale | $409,900 | +17.1% | $392 / Sq Ft | |
| 04/30/2019 04/30/19 | Sold | $350,000 | -4.1% | $335 / Sq Ft | View Prior Sale |
| 03/12/2019 03/12/19 | Pending | -- | -- | -- | |
| 01/25/2019 01/25/19 | For Sale | $365,000 | +12.3% | $349 / Sq Ft | |
| 03/22/2016 03/22/16 | Sold | $325,000 | 0.0% | $311 / Sq Ft | View Prior Sale |
| 02/21/2016 02/21/16 | Pending | -- | -- | -- | |
| 12/29/2015 12/29/15 | For Sale | $325,000 | -- | $311 / Sq Ft |
We collect this data history from publicly available records. To have your information removed, we recommend requesting removal directly through your county’s website.
| Year | Tax Paid | Tax Assessment Tax Assessment Total Assessment is a certain percentage of the fair market value that is determined by local assessors to be the total taxable value of land and additions on the property. | Land | Improvement |
|---|---|---|---|---|
| 2024 | $2,330 | $16,400 | $0 | $0 |
| 2023 | $2,174 | $24,590 | $0 | $0 |
| 2022 | $1,739 | $14,000 | $0 | $0 |
| 2021 | $1,823 | $14,000 | $0 | $0 |
| 2020 | $1,890 | $14,000 | $0 | $0 |
| 2019 | $5,395 | $19,500 | $0 | $0 |
| 2017 | $5,155 | $19,500 | $0 | $0 |
| 2016 | $1,624 | $14,720 | $0 | $0 |
| 2015 | $1,678 | $14,720 | $0 | $0 |
| 2014 | $1,407 | $0 | $0 | $0 |
| 2011 | -- | $0 | $0 | $0 |
CU
Seller's Agent in 2022
Chris Union
Capstone Realty
(843) 412-2322
2 in this area
22 Total Sales
Seller's Agent in 2022
Christina Sanchez
HQ Real Estate LLC
(843) 224-9949
1 in this area
55 Total Sales
Buyer's Agent in 2022
Karen Tawes
The Boulevard Company
(843) 568-2402
2 in this area
32 Total Sales
Buyer's Agent in 2022
Nat Wallen
EXP Realty LLC
(843) 708-4488
1 in this area
88 Total Sales
MD
Seller Co-Listing Agent in 2019
Marilynn Durkee
Classic Charleston Properties LLC
(843) 478-6287
2 Total Sales
Seller's Agent in 2016
Melissa Martin
The Exchange Company, LLC
(843) 425-7819
87 Total Sales
Source: CHS Regional MLS
MLS Number: 22022644
APN: 460-10-04-122
Disclaimer: Certain information contained herein is derived from information provided by parties other than Homes.com. All information provided is deemed reliable, but is not guaranteed to be accurate and should be independently verified.
The information is being provided by Charleston Trident MLS. Information deemed reliable but not guaranteed. Information is provided for consumers' personal, non-commercial use, and may not be used for any purpose other than the identification of potential properties for purchase. © 2026 Charleston Trident MLS. All Rights Reserved
Ask me questions while you tour the home.