
Maribel Morgan
Compass Slidell
(985) 497-2968
66 Total Sales
3 in Little Woods
$124,500 Price Range

Estimated Value: $321,000 - $434,000
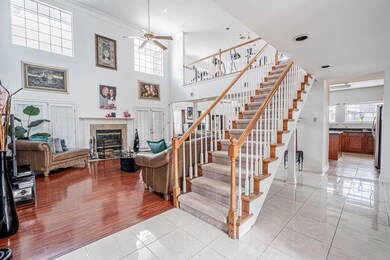
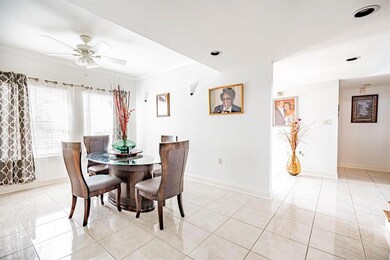
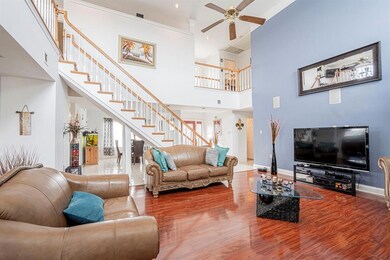
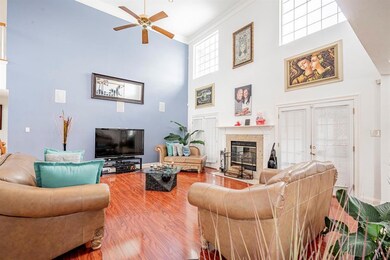
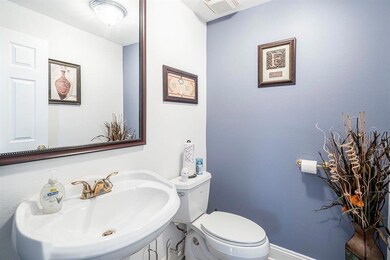
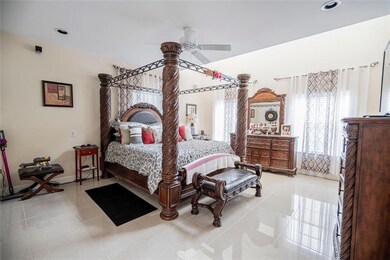
Lake Carmel Subdivision welcomes you home. Find this gem on a corner lot of a cul de sac. ADDITIONAL RENOVATIONS COMPLETED! This home boasts large spaces, indoor/outdoor living, chef's kitchen with SS appliances, media room & loft. Features include a true master suite, including an en suite with walk-in dressing/closet area.
Private Access Community.
Looking to spread out? Tours are now available of this 3,600+ sq. ft. home in Eastern New Orleans. Conveniently located - I-10 corridor/I-10 service rd.
Last Agent to Sell the Property
Blue Heron Realty License #995696350 Listed on: 03/13/2020
We collect this data history from publicly available records. To have your information removed, we recommend requesting removal directly through your county’s website.
Maribel Morgan
Compass Slidell
(985) 497-2968
66 Total Sales
3 in Little Woods
$124,500 Price Range
Andre Cardinale
eXp Realty, LLC
(504) 470-0868
60 Total Sales
14 in Little Woods
$12K - $262K Price Range
April Brown
Hospitality Realty
(504) 677-8861
298 Total Sales
15 in Little Woods
$160K - $545K Price Range
Troy Lee
Keller Williams Realty New Orleans
(504) 327-2922
61 Total Sales
17 in Little Woods
$165K - $230K Price Range
Berlinda Bias
Banner One Realty, LLC
(504) 608-5319
60 Total Sales
16 in Little Woods
$26K - $194K Price Range
Celeste Jeanmarie
Real Broker, LLC
(504) 380-9743
61 Total Sales
23 in Little Woods
$40K - $195K Price Range
We collect this data history from publicly available records. To have your information removed, we recommend requesting removal directly through your county’s website.
| Date | Buyer | Sale Price | Title Company |
|---|---|---|---|
| $350,000 | Attorney | ||
| Braxton Catina | $185,000 | -- |
We collect this data history from publicly available records. To have your information removed, we recommend requesting removal directly through your county’s website.
| Date | Status | Borrower | Loan Amount |
|---|---|---|---|
| Previous Owner | $320,512 | ||
| Previous Owner | Braxton Catina | $181,178 |
We collect this data history from publicly available records. To have your information removed, we recommend requesting removal directly through your county’s website.
| Date | Event | Price | List to Sale | Price per Sq Ft | Prior Sale |
|---|---|---|---|---|---|
| 10/16/2020 10/16/20 | Sold | -- | -- | -- | |
| 09/16/2020 09/16/20 | Pending | -- | -- | -- | |
| 03/13/2020 03/13/20 | For Sale | $365,000 | +97.3% | $100 / Sq Ft | |
| 10/03/2014 10/03/14 | Sold | -- | -- | -- | View Prior Sale |
| 09/03/2014 09/03/14 | Pending | -- | -- | -- | |
| 06/29/2014 06/29/14 | For Sale | $185,000 | -- | $51 / Sq Ft |
We collect this data history from publicly available records. To have your information removed, we recommend requesting removal directly through your county’s website.
| Year | Tax Paid | Tax Assessment Tax Assessment Total Assessment is a certain percentage of the fair market value that is determined by local assessors to be the total taxable value of land and additions on the property. | Land | Improvement |
|---|---|---|---|---|
| 2025 | $4,408 | $31,500 | $1,670 | $29,830 |
| 2024 | $4,471 | $31,500 | $1,670 | $29,830 |
| 2023 | $4,494 | $35,000 | $1,670 | $33,330 |
| 2022 | $4,494 | $33,330 | $1,670 | $31,660 |
| 2021 | $4,494 | $29,480 | $1,670 | $27,810 |
| 2020 | $3,543 | $29,480 | $1,670 | $27,810 |
| 2019 | $2,867 | $24,180 | $2,910 | $21,270 |
| 2018 | $4,307 | $33,200 | $2,910 | $30,290 |
| 2017 | $1,947 | $18,500 | $2,910 | $15,590 |
| 2016 | $1,998 | $18,500 | $2,910 | $15,590 |
| 2015 | $2,510 | $15,200 | $2,910 | $12,290 |
| 2014 | -- | $15,200 | $2,910 | $12,290 |
| 2013 | -- | $15,200 | $2,910 | $12,290 |
Seller's Agent in 2020
Jamie Magee
Blue Heron Realty
(504) 250-5858
71 Total Sales
Buyer's Agent in 2020
Christopher Bergeron
Atlas Real Estate Company, LLC
(504) 399-4663
2 in this area
91 Total Sales
GR
Seller's Agent in 2014
Glenda Rounds
RE/MAX
(504) 439-9898
2 Total Sales
WL
Buyer's Agent in 2014
William Lambert
Glory! Real Estate Solutions, LLC
Source: ROAM MLS
MLS Number: 2245576
APN: 3-9W-0-830-19
Ask me questions while you tour the home.