
Lauren Mitinas
Serhant LLC
(646) 933-0831
21 Total Sales
1 in Lenox Hill
$1,275,000 Price
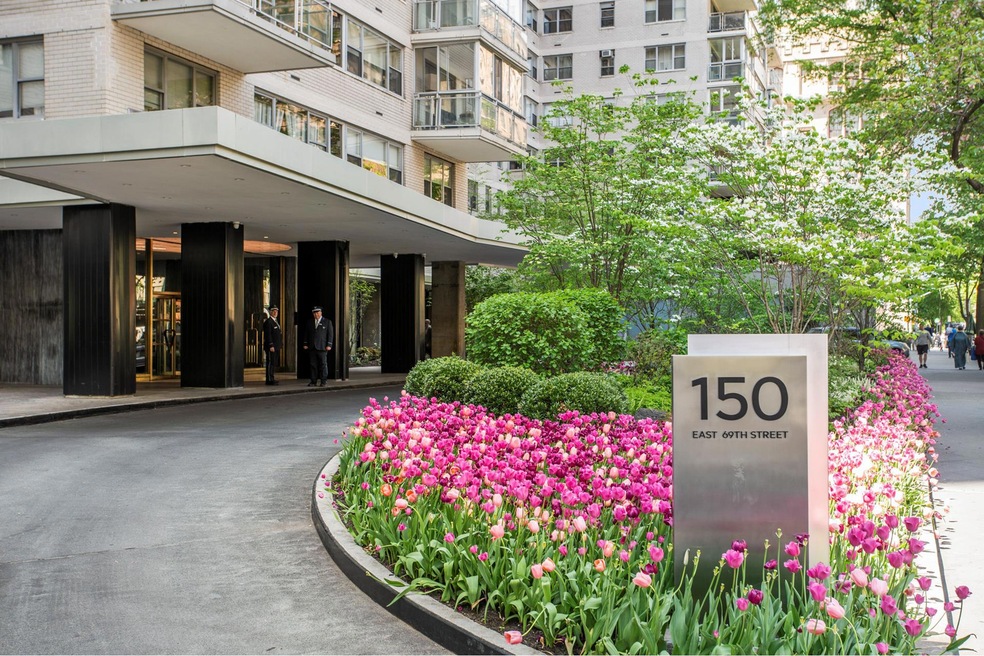
Move right into this beautifully renovated, approx. 1,500 sq. ft. 5-room 2-bedroom, 2-bathroom residence with a glass-enclosed terrace offering panoramic open city views from every room, located in sought-after Imperial House.
An entry foyer welcomes you into this bright and meticulously renovated home, leading to a large dining gallery, and to an expansive north-facing living room beyond, featuring oversized windows and wonderful, open city views. Adjacent to the living room, there is a flexible room -- currently set up as a den -- that can be easily converted to a second bedroom, and which has been expanded by enclosing the balcony within glass walls, making it suitable for all seasons.
The modern windowed kitchen features Caesar stone countertops, custom wood cabinetry, and stainless steel appliances -- including a stove with built-in vented canopy, ice-dispensing refrigerator, and Fisher-Paykel dishwasher. There is a Miele washer & dryer, as well as ample storage.
The enormous corner primary bedroom has oversized bay windows, and a 13'8" x 6'6" walk-in closet. The two bathrooms have been thoughtfully designed with glass-enclosed showers, and clad in Crema Marfil stone with new fixtures and hardware.
Other features include hardwood floors throughout, custom lighting, built-in sound system, electronic shades with Lutron controls in every room, HVAC system with wall-mounted thermostat controls, built-ins and storage, and designer crown and baseboard moldings.
The Imperial House is a prestigious Emery Roth-designed white-glove building, enviably situated near all neighborhood amenities and transportation. Offering an attentive staff, including 24-hour doorman & concierge, elevator operators, and on-site resident manager, The Imperial House has a new state-of-the-art fitness center, parking garage with preferential rates for residents, bicycle storage room, central laundry room, and serene Japanese rock gardens. Pets are welcome. Flip tax of 2% payable by purchaser..
Last Agent to Sell the Property
Douglas Elliman Real Estate License #10401241697 Listed on: 05/12/2025
Lauren Mitinas
Serhant LLC
(646) 933-0831
21 Total Sales
1 in Lenox Hill
$1,275,000 Price
Gregory Healy
Sovereign Associates Inc
(877) 343-9569
23 Total Sales
1 in Lenox Hill
$440,000 Price
David Tobon
Blu Realty Group
(866) 775-8764
32 Total Sales
1 in Lenox Hill
$1,999,999 Price
Michael Chadwick
Corcoran Group
(585) 514-5833
19 Total Sales
1 in Lenox Hill
$290,000 Price
Vannessa Kaufman
Sothebys International Realty
(844) 705-2474
30 Total Sales
3 in Lenox Hill
$300K - $791K Price Range
Jessica Cohen
Brown Harris Stevens Residential Sales LLC
(929) 552-9242
57 Total Sales
5 in Lenox Hill
$450K - $3M Price Range
We collect this data history from publicly available records. To have your information removed, we recommend requesting removal directly through your county’s website.
| Date | Event | Price | List to Sale | Price per Sq Ft | Prior Sale |
|---|---|---|---|---|---|
| 10/08/2025 10/08/25 | Sold | $2,150,000 | +7.8% | $1,496 / Sq Ft | |
| 05/30/2025 05/30/25 | Pending | -- | -- | -- | |
| 05/12/2025 05/12/25 | For Sale | $1,995,000 | +2.3% | $1,388 / Sq Ft | |
| 08/14/2019 08/14/19 | Sold | $1,950,000 | 0.0% | $1,357 / Sq Ft | View Prior Sale |
| 05/07/2019 05/07/19 | Pending | -- | -- | -- | |
| 03/14/2019 03/14/19 | For Sale | $1,950,000 | -- | $1,357 / Sq Ft |
Seller's Agent in 2025
Liana Silverstein-backal
Douglas Elliman Real Estate
(646) 734-8844
16 in this area
17 Total Sales
Seller Co-Listing Agent in 2025
Lauren Muss
Douglas Elliman Real Estate
(212) 350-2294
24 in this area
96 Total Sales
M
Seller Co-Listing Agent in 2025
Michael Orme
Douglas Elliman Real Estate
(917) 806-0652
16 in this area
27 Total Sales
Buyer's Agent in 2025
Melinda Sicari
Douglas Elliman Real Estate
(631) 484-4054
2 in this area
33 Total Sales
Source: Real Estate Board of New York (REBNY)
MLS Number: RLS20023253
Disclaimer: Certain information contained herein is derived from information provided by parties other than Homes.com. All information provided is deemed reliable, but is not guaranteed to be accurate and should be independently verified.
This information is not verified for authenticity or accuracy and is not guaranteed and may not reflect all real estate activity in the market. ©2026 The Real Estate Board of New York, Inc., All rights reserved.
RLS Data display by Homes.com LLC
Ask me questions while you tour the home.