E
Seller's Agent in 2022
Elayne Roskin
Brown Harris Stevens Residential Sales LLC
(212) 906-9336
25 in this area
31 Total Sales
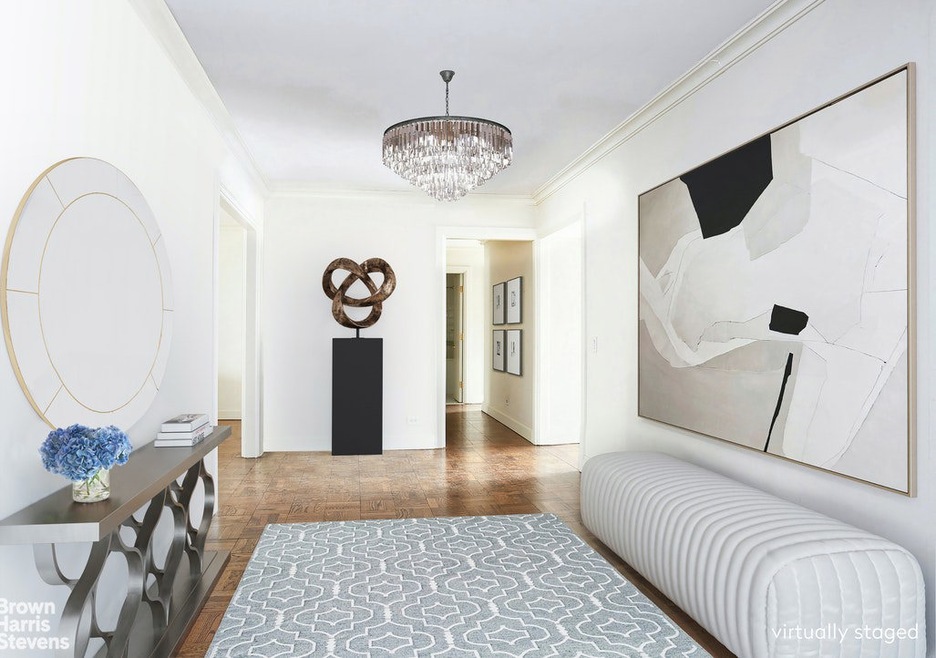
A FLEXIBLE FLOORPLAN TO CREATE YOUR DREAM HOME
Upon entering a 20 foot gallery, this classic 7 room home consisting of approximately 2,500 square feet is available for your immediate viewing and personal touch. Currently this home consists of 2 bedrooms, PLUS a library, (easily converted to a 3rd bedroom), a formal dining room, an over-sized living room with a south facing balcony, a windowed kitchen and separate staff room with washing machine and dryer. There are 3.5 bathrooms. Every room is over-sized and beautifully proportioned. There are a total of 8 closets, 4 of which are walk-in. To the north, there are lovely views of the historic landmark carriage houses on East 69th Street and to the south, enjoy the sun filled rooms that overlook the tranquil Imperial House gardens.
The Imperial House provides its residents the highest standard of services and quality of life. Amenities include, 24-hour doorman and elevator men, a concierge desk, a state-of-the-art physical fitness center, and a recreation room with library, including card and ping pong tables. A secondary work out room provides Fitness on Demand programs. The on-site garage is $375.00 month. Other amenities include storage, a bike room, and an on-premises tailor/dressmaker. 50% financing is permitted, and the Imperial House is pet friendly.
Last Agent to Sell the Property
Brown Harris Stevens Residential Sales LLC License #30RO0333824 Listed on: 04/20/2022

Last Buyer's Agent
Direct Deal Listing
Direct Deal License #A
We collect this data history from publicly available records. To have your information removed, we recommend requesting removal directly through your county’s website.
| Date | Event | Price | List to Sale | Price per Sq Ft |
|---|---|---|---|---|
| 10/24/2022 10/24/22 | Sold | -- | -- | -- |
| 05/09/2022 05/09/22 | Pending | -- | -- | -- |
| 04/20/2022 04/20/22 | For Sale | $2,850,000 | -- | -- |
E
Seller's Agent in 2022
Elayne Roskin
Brown Harris Stevens Residential Sales LLC
(212) 906-9336
25 in this area
31 Total Sales
D
Buyer's Agent in 2022
Direct Deal Listing
Direct Deal
Source: Real Estate Board of New York (REBNY)
MLS Number: RLS10902315
Disclaimer: Certain information contained herein is derived from information provided by parties other than Homes.com. All information provided is deemed reliable, but is not guaranteed to be accurate and should be independently verified.
This information is not verified for authenticity or accuracy and is not guaranteed and may not reflect all real estate activity in the market. ©2026 The Real Estate Board of New York, Inc., All rights reserved.
RLS Data display by Homes.com LLC
Ask me questions while you tour the home.