
Seller's Agent in 2024
Angela Ingham
BHHS Hudson Valley Properties
(845) 416-3845
2 in this area
94 Total Sales
Estimated Value: $340,000 - $374,000
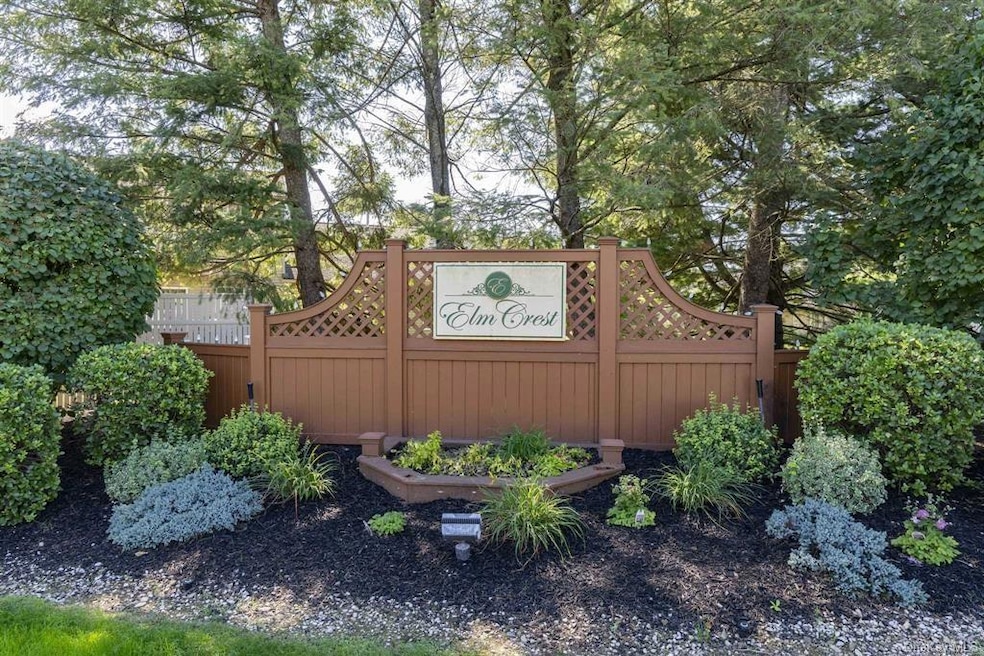
Excellent Opportunity to invest! This Bright and Beautiful One bedroom with den unit in Elmcrest in Fishkill is turnkey and leased through 2025! This spacious townhome lives like a 2 bedroom with its primary suite and bonus room. Also boasting a spacious and open floor plan with updated kitchen and appliances, and freshly repainted with one car garage and in unit washer and dryer. This amenity rich location is convenient to I-84, shopping, dining, medical and close to Village of Fishkill Main Street, all this and more! Just a short walk to the community gazebo, pool and visitors parking. This unit has everything you have been searching for.
Last Agent to Sell the Property
BHHS Hudson Valley Properties Brokerage Phone: 845-831-3080 License #40DE1112012 Listed on: 06/21/2024
We collect this data history from publicly available records. To have your information removed, we recommend requesting removal directly through your county’s website.
We collect this data history from publicly available records. To have your information removed, we recommend requesting removal directly through your county’s website.
| Date | Buyer | Sale Price | Title Company |
|---|---|---|---|
| $310,000 | None Available | ||
| $285,000 | None Available | ||
| -- | Michael Farley | ||
| $156,700 | Carl S Chu |
We collect this data history from publicly available records. To have your information removed, we recommend requesting removal directly through your county’s website.
| Date | Status | Borrower | Loan Amount |
|---|---|---|---|
| Previous Owner | $213,750 | ||
| Previous Owner | $152,000 |
We collect this data history from publicly available records. To have your information removed, we recommend requesting removal directly through your county’s website.
| Date | Event | Price | List to Sale | Price per Sq Ft | Prior Sale |
|---|---|---|---|---|---|
| 10/16/2024 10/16/24 | Sold | $310,000 | 0.0% | $328 / Sq Ft | |
| 09/12/2024 09/12/24 | Pending | -- | -- | -- | |
| 07/18/2024 07/18/24 | Price Changed | $309,900 | -3.1% | $328 / Sq Ft | |
| 06/22/2024 06/22/24 | For Sale | $319,900 | 0.0% | $339 / Sq Ft | |
| 07/31/2023 07/31/23 | Rented | $2,400 | +2.1% | -- | |
| 07/01/2023 07/01/23 | Under Contract | -- | -- | -- | |
| 06/08/2023 06/08/23 | For Rent | $2,350 | +2.2% | -- | |
| 01/07/2023 01/07/23 | Rented | $2,300 | -8.0% | -- | |
| 12/08/2022 12/08/22 | Under Contract | -- | -- | -- | |
| 09/16/2022 09/16/22 | For Rent | $2,500 | 0.0% | -- | |
| 09/09/2022 09/09/22 | Sold | $285,000 | -5.0% | $302 / Sq Ft | View Prior Sale |
| 08/17/2022 08/17/22 | Pending | -- | -- | -- | |
| 06/07/2022 06/07/22 | For Sale | $299,900 | -- | $318 / Sq Ft |
We collect this data history from publicly available records. To have your information removed, we recommend requesting removal directly through your county’s website.
| Year | Tax Paid | Tax Assessment Tax Assessment Total Assessment is a certain percentage of the fair market value that is determined by local assessors to be the total taxable value of land and additions on the property. | Land | Improvement |
|---|---|---|---|---|
| 2025 | $5,799 | $315,800 | $72,000 | $243,800 |
| 2024 | $5,799 | $292,400 | $65,500 | $226,900 |
| 2023 | $7,688 | $271,900 | $65,500 | $206,400 |
| 2022 | $7,301 | $247,200 | $59,500 | $187,700 |
| 2021 | $6,828 | $225,200 | $53,400 | $171,800 |
| 2020 | $4,491 | $210,400 | $45,900 | $164,500 |
| 2019 | $4,365 | $210,400 | $45,900 | $164,500 |
| 2018 | $4,285 | $204,300 | $45,900 | $158,400 |
| 2017 | $4,107 | $197,400 | $45,900 | $151,500 |
| 2016 | $3,738 | $183,200 | $45,900 | $137,300 |
| 2015 | -- | $183,200 | $45,900 | $137,300 |
| 2014 | -- | $186,300 | $57,300 | $129,000 |
Seller's Agent in 2024
Angela Ingham
BHHS Hudson Valley Properties
(845) 416-3845
2 in this area
94 Total Sales
J
Buyer's Agent in 2024
Johnette Berlingieri
Houlihan Lawrence - Yorktown
(845) 227-4400
18 Total Sales
V
Buyer's Agent in 2023
Valarie Morein
LAFFEY REAL ESTATE
Buyer's Agent in 2023
William Spinelli
BHHS Hudson Valley Properties
(845) 401-7650
2 in this area
67 Total Sales
Seller's Agent in 2022
KATHERINE (KIT) COLBOURN WRYE
BHHS Hudson Valley Properties
(845) 224-4438
1 in this area
52 Total Sales
Source: OneKey® MLS
MLS Number: KEY6314455
APN: 133089-6256-16-855420-0000
Disclaimer: Certain information contained herein is derived from information provided by parties other than Homes.com. All information provided is deemed reliable, but is not guaranteed to be accurate and should be independently verified.
The data relating to real estate for sale or lease on this web site comes in part from OneKey® MLS. Real estate listings held by brokerage firms other than Ten-X are marked with the OneKey® MLS logo or an abbreviated logo and detailed information about them includes the name of the listing broker.
Based on information submitted to the MLS GRID. All data is obtained from various sources and may not have been verified by broker or MLS GRID. Supplied Open House Information is subject to change without notice. All information should be independently reviewed and verified for accuracy. Properties may or may not be listed by the office/agent presenting the information. Some IDX listings have been excluded from this website. IDX information is provided exclusively for personal, non-commercial use, and may not be used for any purpose other than to identify prospective properties consumers may be interested in purchasing.
Information is deemed reliable but not guaranteed.
Copyright 2026 OneKey® MLS. All rights reserved.
Based on information submitted to the MLS GRID
Listings courtesy of OneKey® MLS as distributed by MLS GRID
Ask me questions while you tour the home.