
Carly Kirsch
Lamacchia Realty
(860) 385-8231
94 Total Sales
1 in Rocky Hill
$255,000 Price
Estimated Value: $819,048
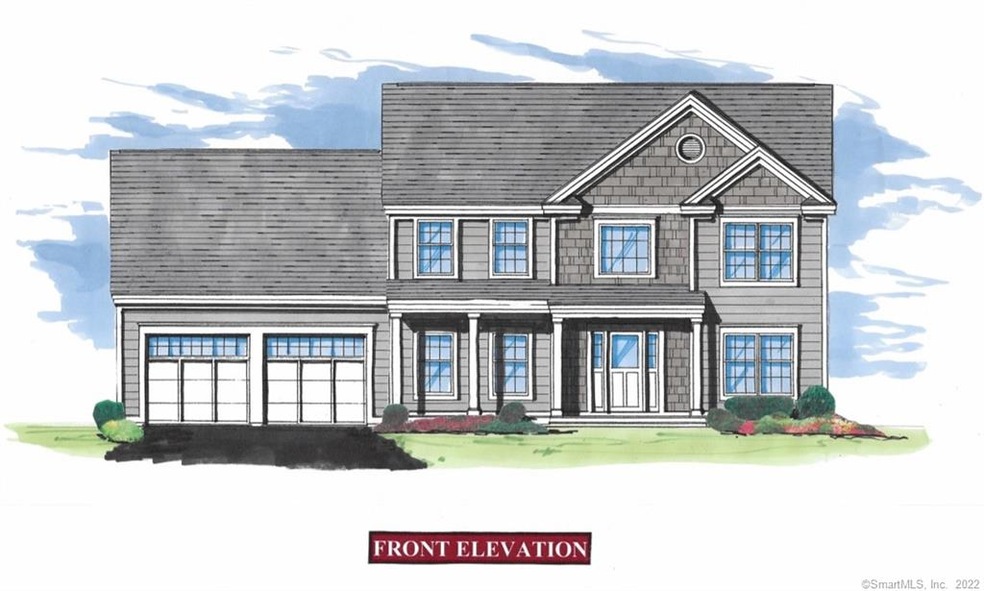
This exquisite, to-be-built New Construction home has already been started! You must see this 4 bedroom, 2-1/2 bath, 2,864 sq ft open concept home on a half an acre of land in a great spot in Rocky Hill! The striking, sun-filled 1st floor starts w/a beautiful custom kitchen, slow close cabinets & drawers, granite counters, island, and Frigidaire stainless appliances. The Kitchen is completely open to the huge Family Room with gas fireplace. The morning sun shines bright into the formal Dining Room and Office/formal Living Room with French doors. The Living Room is bright and has a new propane fireplace and a gorgeous handmade wood mantle. Brand new gleaming oak hardwood floors! A Master Bedroom Suite w/huge walk-in closet, and a beautiful, full Master Bathroom including a remarkable, custom tiled shower w/frame-less glass doors, and granite double vanity! 3 more bedrooms on the 2nd floor, and the main full bathroom. This home also boasts: Central air, lifetime rated architectural roofing, vinyl siding/ windows, 200 amp electrical service, 20' x 20' patio w/firepit, programmable thermostat, raised 6-panel doors, and recessed LED lighting! Features: 2nd floor laundry, underground utilities, oversized (24’x22’) 2-car attached garage and so much more! A great yard for entertaining, and the basement is ready to finish! The luxurious home & property you've been waiting for! You may still have a chance to have a say in finishes. Allowances have not yet been determined. Agent/Owner.
Last Agent to Sell the Property
Hagel & Assoc. Real Estate License #RES.0791592 Listed on: 08/28/2020
Carly Kirsch
Lamacchia Realty
(860) 385-8231
94 Total Sales
1 in Rocky Hill
$255,000 Price
Kathleen Maloney
Coldwell Banker Realty
(475) 253-5561
141 Total Sales
2 in Rocky Hill
$320K - $325K Price Range
Julie Marcotte
Coldwell Banker Realty
(860) 200-3665
29 Total Sales
4 in Rocky Hill
$178K - $690K Price Range
Cathy Lynch
Coldwell Banker Realty
(475) 241-0593
197 Total Sales
1 in Rocky Hill
$840,000 Price
Ilka Torres
Torbello Real Estate Advisors
(959) 245-2393
160 Total Sales
1 in Rocky Hill
$222,000 Price
Courtney Cusano
Coldwell Banker Realty
(959) 200-8602
134 Total Sales
16 in Rocky Hill
$172K - $752K Price Range
We collect this data history from publicly available records. To have your information removed, we recommend requesting removal directly through your county’s website.
| Date | Event | Price | List to Sale | Price per Sq Ft |
|---|---|---|---|---|
| 02/02/2021 02/02/21 | Sold | $550,000 | 0.0% | $192 / Sq Ft |
| 11/05/2020 11/05/20 | Pending | -- | -- | -- |
| 08/28/2020 08/28/20 | For Sale | $549,900 | -- | $192 / Sq Ft |
We collect this data history from publicly available records. To have your information removed, we recommend requesting removal directly through your county’s website.
| Year | Tax Paid | Tax Assessment Tax Assessment Total Assessment is a certain percentage of the fair market value that is determined by local assessors to be the total taxable value of land and additions on the property. | Land | Improvement |
|---|---|---|---|---|
| 2025 | $11,909 | $393,820 | $66,780 | $327,040 |
| 2024 | $11,488 | $393,820 | $66,780 | $327,040 |
| 2023 | $11,169 | $310,940 | $65,940 | $245,000 |
| 2022 | $10,734 | $310,940 | $65,940 | $245,000 |
| 2021 | $4,674 | $137,060 | $65,940 | $71,120 |
| 2020 | $2,216 | $65,940 | $65,940 | $0 |
| 2019 | $2,143 | $65,940 | $65,940 | $0 |
| 2018 | $1,921 | $59,290 | $59,290 | $0 |
| 2017 | $1,874 | $59,290 | $59,290 | $0 |
| 2016 | $1,838 | $59,290 | $59,290 | $0 |
Seller's Agent in 2021
Jeff Coleman
Hagel & Assoc. Real Estate
(860) 471-3470
150 Total Sales
Buyer's Agent in 2021
Frank Fonteyn
Prestige Realty Group
(860) 519-8142
144 Total Sales
Source: SmartMLS
MLS Number: 170329228
APN: ROCK-000013-000000-000018
Disclaimer: Certain information contained herein is derived from information provided by parties other than Homes.com. All information provided is deemed reliable, but is not guaranteed to be accurate and should be independently verified.
IDX information is provided exclusively for personal, non-commercial use, and may not be used for any purpose other than to identify prospective properties consumers may be interested in purchasing. Information is deemed reliable but not guaranteed.
Ask me questions while you tour the home.