NOT LISTED FOR SALE

150 Grover Taylor Rd Demorest, GA 30535

Demorest Area
3 Beds
2 Baths
1,664 Sq Ft
1 Acre Lot

Sale Details

Date Sold: August 8, 2022

Last sale price $220,000 $132 Per Sq Ft

14 Days on Market

Highlights

  • New Construction
  • No Units Above
  • Deck
  • North Habersham Middle School Rated A-
  • Mountain View
  • Private Lot

About This Home

As of August 2022

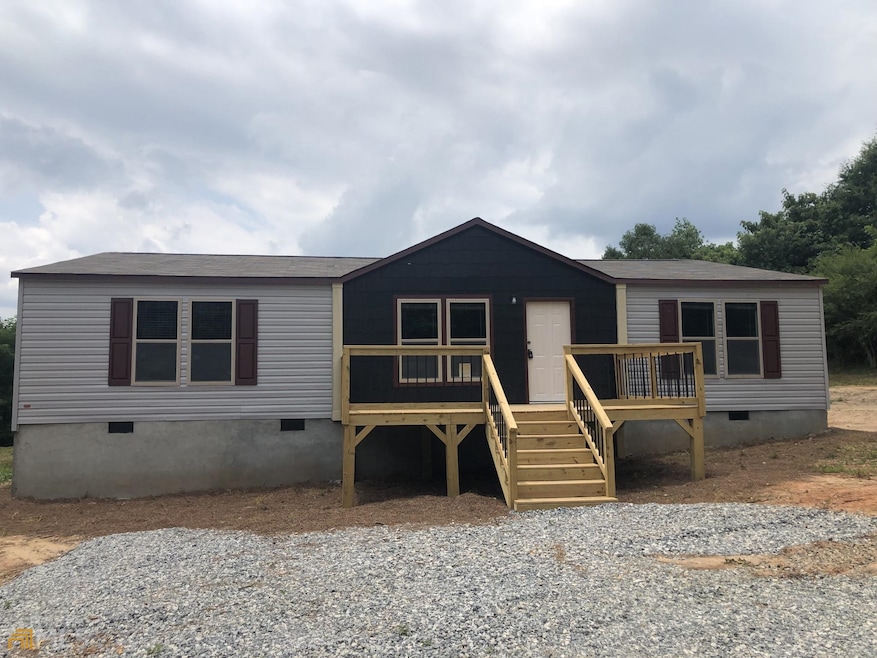
BRAND NEW MANUFACTURED HOME - Large 3 BR, 2 BA home on a private and level 1 acre lot with permanent foundation. Large front deck and back stoop. Kitchen features abundant cabinet space with a large walk-in pantry. New appliances include stainless refrigerator, electric stove, stainless dishwasher & built-in microwave. Eat-in dining room and desk located off the kitchen with open concept to the Great Room. Large open family room with vaulted ceilings and views to the kitchen and dining room. Split bedroom plan with walk-in closets and second bathroom includes Tub/Shower Combo. Master bedroom has large soaking tub with separate shower, double vanity and a large walk-in closet. Property is ideally situated close to Clarkesville & Cleveland. Available for 100 % USDA financing as well as FHA, VA & Conventional financing. Comes with a 1 year manufacturer warranty and 1 year Termite Bait Stations have already been installed as well. Titles have already been retired. Landscape will be finished by 06/30/2022. This is a brand new home and won't last long!!

Last Agent to Sell the Property

Jonathan Minerick

Homecoin.com License #403816 Listed on: 06/16/2022

Last Buyer's Agent

Micah Kirby

PURE Real Estate Solutions License #412205

Property Details

Home Type

  • Mobile/Manufactured

Est. Annual Taxes

  • $165

Year Built

  • Built in 2022 | New Construction

Lot Details

  • 1 Acre Lot
  • No Units Above
  • No Common Walls
  • No Units Located Below
  • Private Lot
  • Level Lot
  • Cleared Lot
  • Garden
  • Grass Covered Lot

Property Views

  • Mountain
  • Seasonal

Home Design

  • Ranch Style House
  • Block Foundation
  • Composition Roof
  • Vinyl Siding

Interior Spaces

  • 1,664 Sq Ft Home
  • Vaulted Ceiling
  • Double Pane Windows
  • Great Room
  • Combination Dining and Living Room
  • Crawl Space
  • Fire and Smoke Detector

Kitchen

  • Walk-In Pantry
  • Oven or Range
  • Microwave
  • Ice Maker
  • Dishwasher
  • Stainless Steel Appliances

Flooring

  • Carpet
  • Laminate

Bedrooms and Bathrooms

  • 3 Main Level Bedrooms
  • Split Bedroom Floorplan
  • Walk-In Closet
  • 2 Full Bathrooms
  • Double Vanity
  • Soaking Tub
  • Separate Shower

Laundry

  • Laundry in Mud Room
  • Laundry Room

Parking

  • 3 Parking Spaces
  • Parking Pad
  • Side or Rear Entrance to Parking

Outdoor Features

  • Deck
  • Patio

Schools

  • Fairview Elementary School
  • North Habersham Middle School
  • Habersham Central High School

Utilities

  • Central Heating and Cooling System
  • Heat Pump System
  • Underground Utilities
  • 220 Volts
  • Electric Water Heater
  • Septic Tank
  • High Speed Internet
  • Phone Available

Community Details

  • No Home Owners Association

Listing and Financial Details

  • Tax Lot 192

Property Details

Home Type

Mobile/Manufactured

Est. Annual Taxes

$165

Year Built

Built in 2022 | New Construction

Lot Details

1 Acres

Listing Details

  • Property Type: Residential
  • Year Built: 2022
  • ArchitecturalStyle: Ranch
  • Electric: 220 Volts
  • Financing Type: FHA
  • Levels: One
  • Lot Size Acres: 1
  • Property Sub-Type: Mobile Home
  • Structure Type: Manufactured House
  • Total Finished Area2: 1664
  • Special Features: NewHome
  • Property Sub Type: MobileManufactured
  • Stories: 1

Interior Features

  • Appliances: Electric Water Heater, Dishwasher, Ice Maker, Microwave, Oven/Range (Combo), Refrigerator, Stainless Steel Appliance(s)
  • Bedrooms: 3
  • Dining Room Features: Dining Rm/Living Rm Combo
  • Basement: Crawl Space
  • Total Finished Sq Ft: 1664
  • Above Grade Finished Sq Ft: 1664
  • Interior Amenities: Vaulted Ceiling(s), Double Vanity, Soaking Tub, Separate Shower, Walk-In Closet(s), Master On Main Level, Split Bedroom Plan
  • Full Bathrooms: 2
  • Flooring: Carpet, Laminate
  • Kitchen Features: Walk-in Pantry
  • Window Features: Double Pane Windows

Beds/Baths

  • Main Level Full Bathrooms: 2
  • Bedroom Main Level: 3

Exterior Features

  • Common Walls: No One Below, No One Above, No Common Walls
  • Construction Materials: Vinyl Siding
  • ExteriorFeatures: Garden
  • Foundation Details: Block
  • Lot Features: Level, Private
  • Patio And Porch Features: Deck, Patio
  • Property Condition: New Construction
  • Roof: Composition
  • View: Mountain(s), Seasonal View

Garage/Parking

  • Parking Features: Parking Pad, Side/Rear Entrance
  • ParkingTotal: 3

Utilities

  • Cooling: Electric, Central Air, Heat Pump
  • Heating: Electric, Central, Heat Pump
  • Laundry Features: In Mud Room, Other
  • Security Features: Smoke Detector(s)
  • Sewer: Septic Tank
  • Utilities: Underground Utilities, Electricity Available, High Speed Internet, Phone Available, Water Available
  • Water Source: Public

Condo/Co-op/Association

  • Association: No
  • Community Features: None

Fee Information

  • Association Fee Includes: None

Schools

  • Elementary School: Fairview
  • High School: Habersham Central
  • High School Bus: Yes
  • Middle School: North Habersham
  • Middle School Bus: Yes

Lot Info

  • Land Lot: 192

Tax Info

  • Year: 2021
  • Tax Annual Amount: 165

MLS Schools

  • Elementary Bus Line: Yes

Ownership History

We collect this data history from publicly available records. To have your information removed, we recommend requesting removal directly through your county’s website.

Date Name Owned For Owner Type

Purchase Details

Listed on
Jun 16, 2022
Closed on
Aug 8, 2022
Sold by
Bought by
Seller's Agent
Jonathan Minerick
Homecoin.com
Buyer's Agent
Micah Kirby
PURE Real Estate Solutions
List Price
$219,900
Sold Price
$220,000
Premium/Discount to List
$100
0.05%

Home Financials for this Owner

Home Financials are based on the most recent Mortgage that was taken out on this home.
Original Mortgage
$216,015
Interest Rate
0.0499%
Mortgage Type
FHA

Purchase Details

Closed on
Mar 9, 2021
Sold by
Bought by
Source: Public Records
Create a Home Valuation Report for This Property
The Home Valuation Report is an in-depth analysis detailing your home's value as well as a comparison with similar homes in the area

Home Values in the Area

Source: Public Records

Average Home Value in this Area


Source: Public Records

Purchase History

We collect this data history from publicly available records. To have your information removed, we recommend requesting removal directly through your county’s website.

Date Buyer Sale Price Title Company
$220,000 --
-- --
-- --
Source: Public Records

Mortgage History

We collect this data history from publicly available records. To have your information removed, we recommend requesting removal directly through your county’s website.

Date Status Borrower Loan Amount
Open $216,015
Source: Public Records

Property History

We collect this data history from publicly available records. To have your information removed, we recommend requesting removal directly through your county’s website.

Date Event Price List to Sale Price per Sq Ft
08/08/2022 08/08/22 Sold $220,000 0.0% $132 / Sq Ft
06/30/2022 06/30/22 Pending -- -- --
06/16/2022 06/16/22 For Sale $219,900 -- $132 / Sq Ft
Source: Georgia MLS

Tax History

We collect this data history from publicly available records. To have your information removed, we recommend requesting removal directly through your county’s website.

Year Tax Paid Tax Assessment Tax Assessment Total Assessment is a certain percentage of the fair market value that is determined by local assessors to be the total taxable value of land and additions on the property. Land Improvement
2025 $1,949 $80,688 $10,640 $70,048
2024 $1,887 $72,720 $10,400 $62,320
2023 $1,740 $69,604 $10,400 $59,204
2022 $271 $10,400 $10,400 $0
Source: Public Records

Agents Affiliated with this Home

  • Section Image
  • Section Image
See All Agents

Map

Source: Georgia MLS

MLS Number: 20050427

Georgia MLS
Your Personal Tour Guide

Ask me questions while you tour the home.