
Eric Wason
M2 Realty Group
(831) 243-4238
10 Total Sales
1 in East Salinas
$700,000 Price
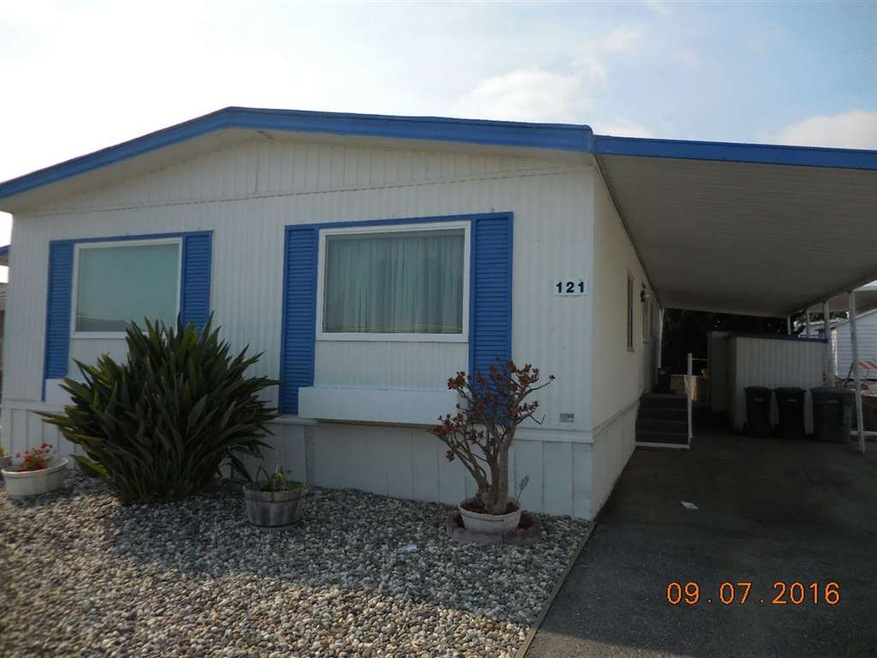
BEAUTIFUL VIEW OF LAKE FROM SUNROOM, KITCHEN WINDOW & FRONT PORCH - COACH HAS BEEN LOVINGLY MAINTAINED - HAS LIVING RM, FAMILY RM, CIRCULAR KITCHEN, EATING BAR, FORMAL DINING AREA. 1440 SF DOES NOT INCLUDE THE EXPANDO. GREAT SEWING OR CRAFT ROOM. GATED COMMUNITY. MEASUREMENTS ARE APPROXIMATE, BUYER TO VERIFY
Last Agent to Sell the Property
Century 21 A Property Shoppe License #00498014 Listed on: 02/24/2016
Last Buyer's Agent
Thomas Wurst
Engel & Völkers Sonoma County License #01046518
Eric Wason
M2 Realty Group
(831) 243-4238
10 Total Sales
1 in East Salinas
$700,000 Price
Clara Rivera Luna
Ikonik Realty
(831) 230-7042
25 Total Sales
2 in East Salinas
$308K - $590K Price Range
Christian Haun
eXp Realty of California Inc
(831) 264-0671
56 Total Sales
6 in East Salinas
$355K - $1.2M Price Range
Jorge Edeza
Remax Property Experts
(831) 273-8618
106 Total Sales
17 in East Salinas
$335K - $836K Price Range
Young Seon Myong
Sotheby’s International Realty
(831) 574-2265
20 Total Sales
2 in East Salinas
$315K - $879K Price Range
Mark Cohan
Compass
(831) 273-8684
31 Total Sales
6 in East Salinas
$436K - $875K Price Range
We collect this data history from publicly available records. To have your information removed, we recommend requesting removal directly through your county’s website.
| Date | Event | Price | List to Sale | Price per Sq Ft |
|---|---|---|---|---|
| 10/27/2017 10/27/17 | Sold | $106,500 | -2.7% | $74 / Sq Ft |
| 10/19/2017 10/19/17 | Pending | -- | -- | -- |
| 10/12/2017 10/12/17 | For Sale | $109,500 | 0.0% | $76 / Sq Ft |
| 09/16/2017 09/16/17 | Pending | -- | -- | -- |
| 09/12/2017 09/12/17 | Price Changed | $109,500 | -4.4% | $76 / Sq Ft |
| 07/20/2017 07/20/17 | For Sale | $114,500 | +7.5% | $80 / Sq Ft |
| 07/20/2017 07/20/17 | Off Market | $106,500 | -- | -- |
| 06/16/2017 06/16/17 | For Sale | $114,500 | +7.5% | $80 / Sq Ft |
| 06/16/2017 06/16/17 | Off Market | $106,500 | -- | -- |
| 02/24/2016 02/24/16 | For Sale | $124,900 | -- | $87 / Sq Ft |
We collect this data history from publicly available records. To have your information removed, we recommend requesting removal directly through your county’s website.
| Year | Tax Paid | Tax Assessment Tax Assessment Total Assessment is a certain percentage of the fair market value that is determined by local assessors to be the total taxable value of land and additions on the property. | Land | Improvement |
|---|---|---|---|---|
| 2026 | $148,063 | $11,501,768 | $5,162,071 | $6,339,697 |
| 2025 | $135,980 | $11,276,244 | $5,060,854 | $6,215,390 |
| 2024 | $135,980 | $11,055,142 | $4,961,622 | $6,093,520 |
| 2023 | $124,541 | $165,000 | $74,250 | $90,750 |
| 2022 | $109,797 | $9,122,009 | $4,089,626 | $5,032,383 |
| 2021 | $105,487 | $8,943,147 | $4,009,438 | $4,933,709 |
| 2020 | $94,334 | $8,078,979 | $3,620,191 | $4,458,788 |
| 2019 | $93,594 | $7,920,568 | $3,549,207 | $4,371,361 |
| 2018 | $86,207 | $7,205,846 | $3,226,884 | $3,978,962 |
| 2017 | $74,491 | $6,030,053 | $2,696,147 | $3,333,906 |
| 2016 | $69,344 | $5,471,267 | $2,444,042 | $3,027,225 |
| 2015 | -- | $5,389,085 | $2,407,331 | $2,981,754 |
| 2014 | -- | $5,092,546 | $2,273,765 | $2,818,781 |
Seller's Agent in 2017
Donna Ingraham
Century 21 A Property Shoppe
(831) 320-2879
19 in this area
82 Total Sales
TW
Buyer's Agent in 2017
Thomas Wurst
Engel & Völkers Sonoma County
Source: MLSListings
MLS Number: ML81562096
APN: 003-093-008-000
Disclaimer: Certain information contained herein is derived from information provided by parties other than Homes.com. All information provided is deemed reliable, but is not guaranteed to be accurate and should be independently verified.
Property Information © 2026 MLSListings Inc. All rights reserved. Listing information is deemed reliable but not guaranteed. Certain information contained herein is derived from information which is the licensed property of, and copyrighted by, MLSListings Inc. The viewer acknowledges ownership and validity of its copyright. Information provided is for personal, non-commercial use by a viewer with a bona fide interest in the purchase or sale of real estate of the type being offered via this website or other electronic means. The viewer is prohibited from copying, redistributing or retransmitting any of the data or information provided by MLSListing, Inc.
Ask me questions while you tour the home.