NOT LISTED FOR SALE
2 Beds
2 Baths
1,500 Sq Ft
1972 Built

Sale Details

Date Sold: June 3, 2024

Last sale price $310,000 $207 Per Sq Ft

8 Days on Market

Highlights

  • Fitness Center
  • Gated Community
  • Wood Flooring
  • Active Adult
  • Clubhouse
  • Park or Greenbelt View

About This Home

As of June 2024

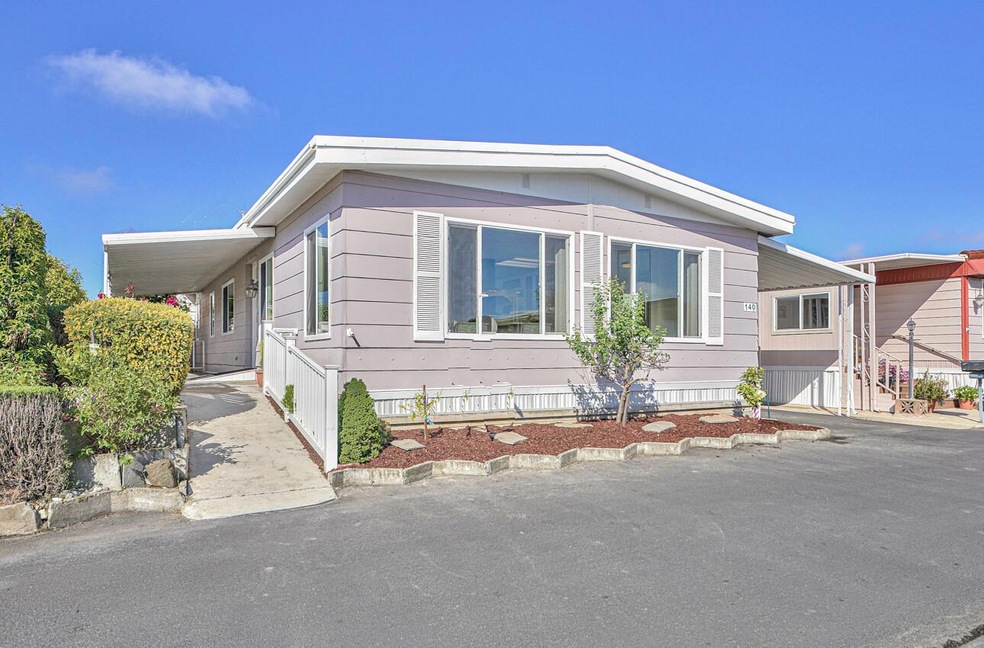
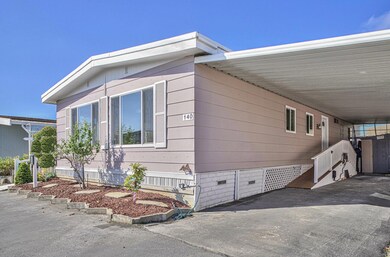
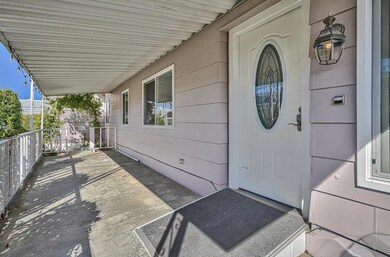
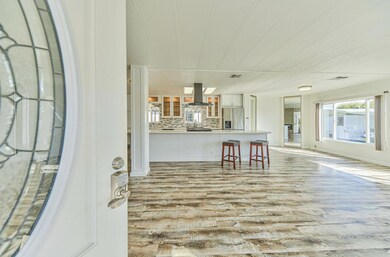
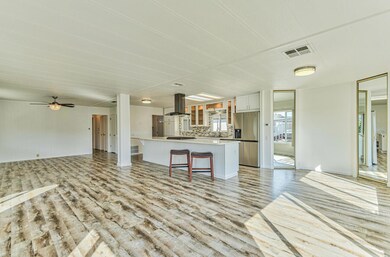
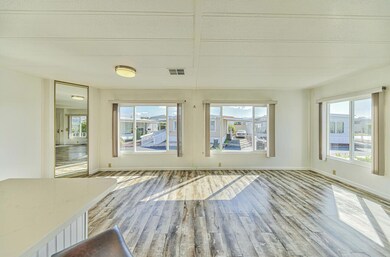
Welcome to this charming 2 bedroom, 2 bath home, recently renovated to perfection! Step inside to discover new laminate wood floors and fresh paint throughout. The kitchen boasts new cabinets & appliances, including a refrigerator & wine fridge, creating an inviting space in front of gas fireplace,for culinary adventures. Nestled in a vibrant 55+ park, this residence offers a serene escape with plenty of amenities to enjoy. Take leisurely strolls around the small lake, or socialize in the recreation room with newfound friends. Conveniently located, this unit promises tranquil views and easy access to nature. Community perks with access to a clubhouse, tennis courts, pool, and a small gym, ensuring there's always something to do. Plus, the park's central location puts shopping, dining, and Highway 101 just moments away, adding to the convenience of everyday living. Please note that park approval is required prior to making an offer, and occupancy is limited to owners. This is a 55+ community with a maximum of 2 adults per unit; no children are allowed. Additionally, as a homeowner, you'll own a share of the park alongside 150 others, with the $30,600 ownership price included in the purchase. Don't miss out on this opportunity to embrace comfortable living in a vibrant community

Last Agent to Sell the Property

Susan Massa-Thomas

Cheetah License #01336393 Listed on: 05/07/2024

Last Buyer's Agent

Tammy Creel

Century 21 A Property Shoppe License #01421905

Century 21 A Property Shoppe

Property Details

Home Type

  • Mobile/Manufactured

Year Built

  • 1972

Home Design

Interior Spaces

  • 1,500 Sq Ft Home
  • 1-Story Property
  • Skylights
  • Gas Fireplace
  • Double Pane Windows
  • Family or Dining Combination
  • Storage Room
  • Park or Greenbelt Views
  • Security Gate

Kitchen

  • Open to Family Room
  • Eat-In Kitchen
  • Breakfast Bar
  • Gas Oven
  • Gas Cooktop
  • Wine Refrigerator
  • Kitchen Island
  • Disposal

Flooring

  • Wood
  • Laminate

Bedrooms and Bathrooms

  • 2 Bedrooms
  • Walk-In Closet
  • 2 Full Bathrooms
  • Dual Sinks
  • Hydromassage or Jetted Bathtub
  • Bathtub with Shower
  • Bathtub Includes Tile Surround

Laundry

  • Laundry Room
  • Washer and Dryer Hookup

Parking

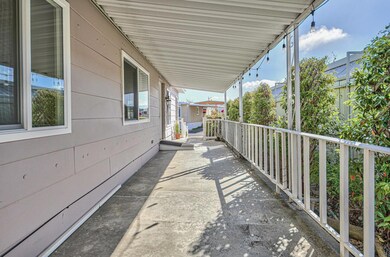
  • 2 Carport Spaces
  • Assigned parking located at #140
  • Tandem Parking
  • Electric Gate
  • Guest Parking

Lot Details

  • Security Fence

Mobile Home

  • Serial Number S3316U
  • Double Wide

Utilities

  • Forced Air Heating System
  • Vented Exhaust Fan

Community Details

Overview

  • Active Adult
  • Property has a Home Owners Association
  • Association fees include common area electricity, common area gas, maintenance - common area, maintenance - road, pool spa or tennis, recreation facility
  • The community has rules related to credit or board approval
  • Rental Restrictions
  • Car Wash Area

Amenities

  • Community Barbecue Grill
  • Sauna
  • Clubhouse
  • Billiard Room
  • Meeting Room
  • Planned Social Activities
  • Common Utility Room

Recreation

  • Tennis Courts
  • Sport Court
  • Recreation Facilities
  • Fitness Center
  • Community Pool

Pet Policy

  • Limit on the number of pets

Security

  • Gated Community

Property Details

Home Type

Mobile/Manufactured

Year Built

1972

Listing Details

  • Subclass: Double Wide Mobile Home
  • Restrictions: Board / Park Approval, Park Rental Restrictions, Pets - Allowed, Pets - Number Restrictions, Senior Community (55+)
  • Listing Class: Residential Mobile Homes
  • Structure Sq Ft: 1500
  • Special Features: None
  • Property Sub Type: MobileManufactured
  • Year Built: 1972

Interior Features

  • Family Room: Kitchen / Family Room Combo
  • Fireplace: Gas Burning
  • Dining Room: Breakfast Bar, Dining Area In Family Room, Eat In Kitchen
  • Kitchen: Cooktop - Gas, Exhaust Fan, Garbage Disposal, Island, Oven Range - Gas, Refrigerator, Wine Refrigerator
  • Living Sq Ft: 1500
  • Stories: 1
  • Security: Security Fence
  • Bedrooms: Walk-In Closet
  • Laundry: Hookups Only
  • Flooring: Hardwood, Laminate
  • Additional Rooms: Laundry Room, Storage
  • Full Bathrooms: 2
  • Total Bedrooms: 2
  • Bathroom: Double Sinks, Shower And Tub, Tile, Tub With Jets

Exterior Features

  • View: Park
  • Park Home Site: Owner Equity

Garage/Parking

  • Garage Parking Features: Carport, Electric Gate, Guest / Visitor Parking, Parking Restrictions, Tandem Parking
  • Carport Min: 2
  • Space Number: 140

Utilities

  • Heating System: Central Forced Air
  • Sewer/Septic System: Sewer - Public

Condo/Co-op/Association

  • Complex Name: SHERWOOD LAKE MOBILE HOME PRK
  • HOA Fees: 370
  • HOA Amenities: Bbq Area, Billiard Room, Car Wash Area, Club House, Common Utility Room, Community Pool, Community Security Gate, Conference Facilities, Game Court (Indoor), Game Court (Outdoor), Gym / Exercise Facility, Organized Activities, Recreation Room, Sauna / Spa / Hot Tub, Tennis Court / Facility
  • Association Fees Include: Common Area Electricity, Common Area Gas, Maintenance - Common Area, Maintenance - Road, Pool, Spa, Or Tennis, Recreation Facility
  • HOA Exist: Yes

Association/Amenities

  • Amenities Miscellaneous: Security Gate, Skylight, Walk-In Closet

Green Features

  • Energy Features: Double Pane Windows

Rental Info

  • Space Rent: 140

Multi Family

  • Utilities: Public Utilities
Create a Home Valuation Report for This Property
The Home Valuation Report is an in-depth analysis detailing your home's value as well as a comparison with similar homes in the area

Home Values in the Area

Source: Public Records

Average Home Value in this Area


Source: Public Records

Property History

We collect this data history from publicly available records. To have your information removed, we recommend requesting removal directly through your county’s website.

Date Event Price List to Sale Price per Sq Ft
06/03/2024 06/03/24 Sold $310,000 0.0% $207 / Sq Ft
05/16/2024 05/16/24 Pending -- -- --
05/07/2024 05/07/24 For Sale $310,000 -- $207 / Sq Ft
Source: MLSListings

Agents Affiliated with this Home

  • Section Image
  • Section Image
See All Agents

Map

Source: MLSListings

MLS Number: ML81964671

MLSListings
Your Personal Tour Guide

Ask me questions while you tour the home.