
Leasa Haselden
Keller Williams Pinehurst
(833) 914-2208
51 Total Sales
6 in Pinehurst
$299K - $930K Price Range
Estimated Value: $387,000 - $441,000
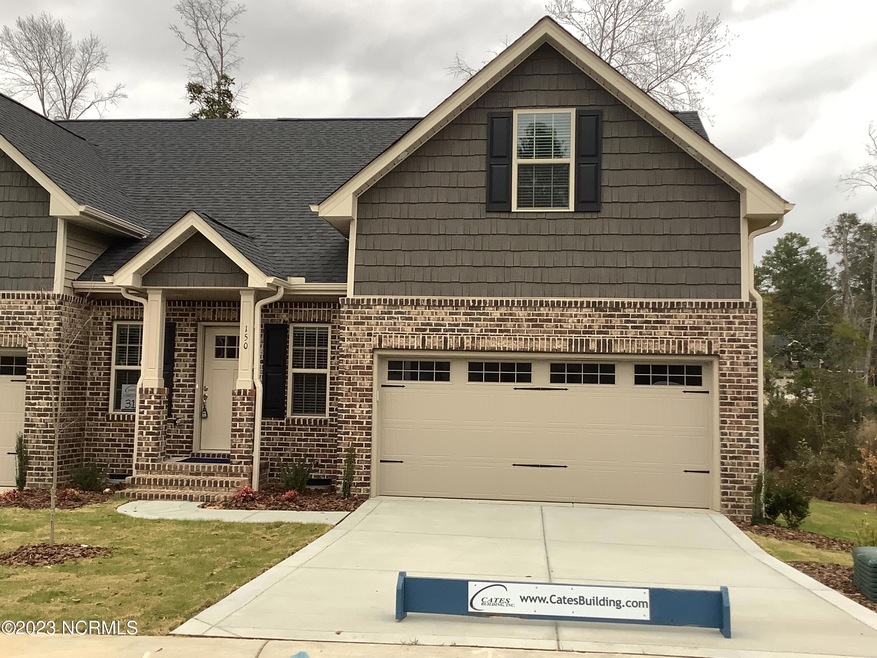
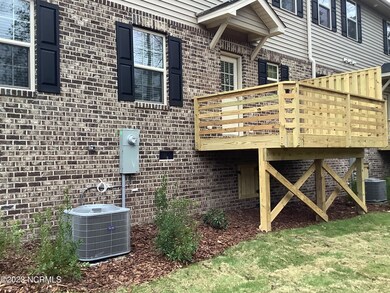
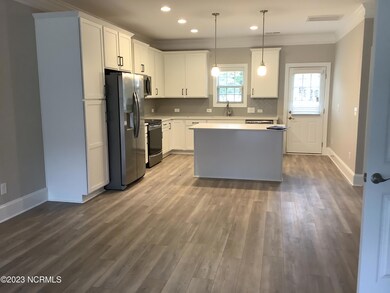
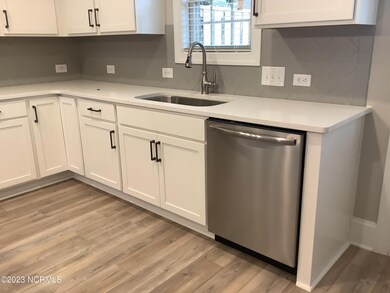
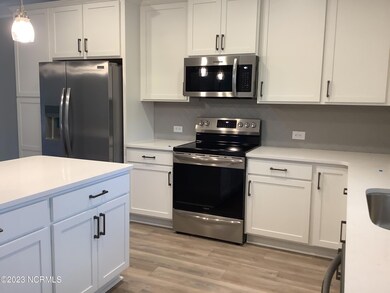
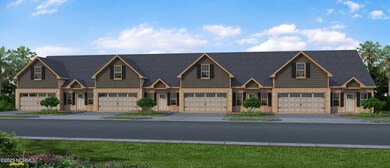
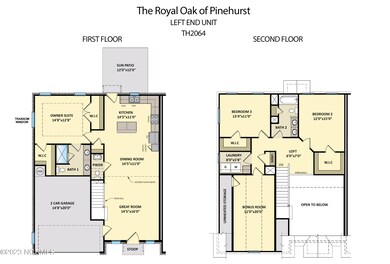
Royal Oak is Pinehurst's premier townhome subdivision nestled in the heart of Moore County. Centrally located in the county, 8 miles from Downtown Southern Pines, 1 mile from the Village of Pinehurst, 7 miles to Carthage, 1.0 miles to First Health Hospital. Condo sites range from +/- a quarter acre. Condo sizes will be 2023 sq ft., with a 2 car garage. Royal Oak is associated with Pinehurst Elementary school district and Pinecrest High School. An easy 50-55 minute commute to Fort Bragg and Fayetteville. Front photo rendering: elevation, color, building materials, roof, number of garage bays, etc. may vary from actual home being built. Stacked laundry unit and closet added to first floor plan.
Last Agent to Sell the Property
Better Homes and Gardens Real Estate Lifestyle Property Partners License #232812 Listed on: 04/04/2023
Co-Listed By
Better Homes and Gardens Real Estate Lifestyle Property Partners License #180847
We collect this data history from publicly available records. To have your information removed, we recommend requesting removal directly through your county’s website.
Leasa Haselden
Keller Williams Pinehurst
(833) 914-2208
51 Total Sales
6 in Pinehurst
$299K - $930K Price Range
Melinda Ringley
Pinnock Realty and Property Management LLC
(910) 634-5446
56 Total Sales
21 in Pinehurst
$225K - $1.4M Price Range
Kim Strange
Talamore Properties, INC.
(910) 725-5980
69 Total Sales
12 in Pinehurst
$225K - $763K Price Range
Carolyn Hallett
Everything Pines Partners LLC
(910) 773-4226
30 Total Sales
19 in Pinehurst
$350K - $1.3M Price Range
Jen Simmons
Call It Closed International Inc
(866) 952-2471
24 Total Sales
1 in Pinehurst
$1,800,000 Price
Heather Lockhart
Edwards Real Estate
(910) 725-4596
25 Total Sales
1 in Pinehurst
$500,000 Price
We collect this data history from publicly available records. To have your information removed, we recommend requesting removal directly through your county’s website.
| Date | Buyer | Sale Price | Title Company |
|---|---|---|---|
| $400,000 | Charter Title |
We collect this data history from publicly available records. To have your information removed, we recommend requesting removal directly through your county’s website.
| Date | Status | Borrower | Loan Amount |
|---|---|---|---|
| Previous Owner | $299,900 |
We collect this data history from publicly available records. To have your information removed, we recommend requesting removal directly through your county’s website.
| Date | Event | Price | List to Sale | Price per Sq Ft |
|---|---|---|---|---|
| 12/14/2023 12/14/23 | Sold | $399,900 | 0.0% | $198 / Sq Ft |
| 04/04/2023 04/04/23 | Pending | -- | -- | -- |
| 04/04/2023 04/04/23 | For Sale | $399,900 | -- | $198 / Sq Ft |
We collect this data history from publicly available records. To have your information removed, we recommend requesting removal directly through your county’s website.
| Year | Tax Paid | Tax Assessment Tax Assessment Total Assessment is a certain percentage of the fair market value that is determined by local assessors to be the total taxable value of land and additions on the property. | Land | Improvement |
|---|---|---|---|---|
| 2026 | $1,898 | $343,540 | $40,000 | $303,540 |
| 2025 | $1,915 | $343,540 | $40,000 | $303,540 |
| 2024 | $1,967 | $343,540 | $40,000 | $303,540 |
| 2023 | $239 | $40,000 | $40,000 | $0 |
Seller's Agent in 2023
Scott Lincicome
Better Homes and Gardens Real Estate Lifestyle Property Partners
(910) 315-7856
407 Total Sales
Seller Co-Listing Agent in 2023
Amy McKenzie
Better Homes and Gardens Real Estate Lifestyle Property Partners
(910) 639-3541
97 Total Sales
Buyer's Agent in 2023
Christina Bowen
Keller Williams Pinehurst
(910) 977-9741
69 Total Sales
Source: Hive MLS
MLS Number: 100377315
APN: 20220107
Disclaimer: Certain information contained herein is derived from information provided by parties other than Homes.com. All information provided is deemed reliable, but is not guaranteed to be accurate and should be independently verified.
The data relating to real estate on this web site comes in part from the Internet Data Exchange program of Hive MLS LLC. All information is deemed reliable but not guaranteed and should be independently verified. All properties are subject to prior sale, change, or withdrawal. Neither listing broker(s) nor Homesnap, Inc. shall be responsible for any typographical errors, misinformation, or misprints, and shall be held totally harmless from any damages arising from reliance upon these data. ©2026 Hive MLS LLC
Ask me questions while you tour the home.