
Chris Tacia
Coldwell Banker Advantage #6
(984) 368-4282
307 Total Sales
3 in Pinehurst
$323,000 Price Range
Estimated Value: $384,000 - $429,961
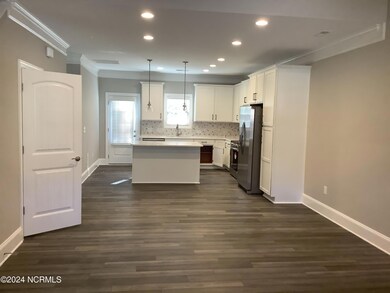
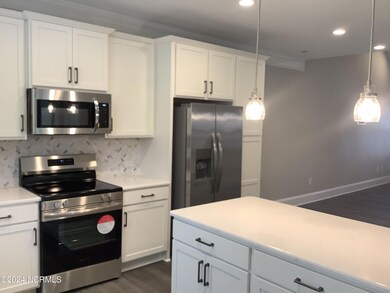
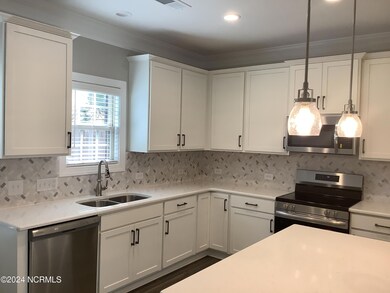
Kitchen with island, quartz countertops in ''Carrara Cloud'', white shaker cabinets, natural stone mosaic backsplash in ''Stormy Mist'' set in a herringbone pattern, pantry cabinet, and window over sink overlooking the grill patio; Stainless steel microwave, dishwasher, and smooth top range.
Two-piece crown molding throughout dining room and kitchen.
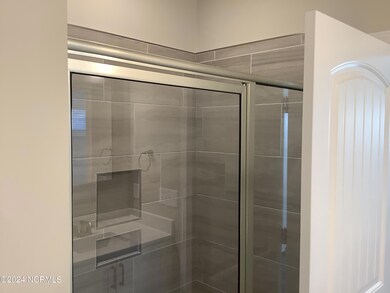
First-floor Primary Suite with tray ceiling and crown molding, two walk-in closets; Primary bathroom with dual vanity with center drawer bank and quartz countertop in ''Simply White'', framed mirrors, tile shower, and tile flooring.
Half-bath with vanity, framed mirror, and tile flooring.

First-floor stackable laundry closet and second-floor laundry room with upper wall cabinets and base cabinet with quartz countertop.
Coat closet across from first-floor laundry closet. Second floor overlook in stairwell.
Second floor features loft space, bonus room, two additional bedrooms upstairs with walk-in closets, and shared hall bathroom with dual vanity with quartz countertop, tub/shower combination with tile surround, linen closet, and tile flooring.
Durable Luxury Vinyl Plank floors in foyer, dining, kitchen, great room, and Primary Suite.
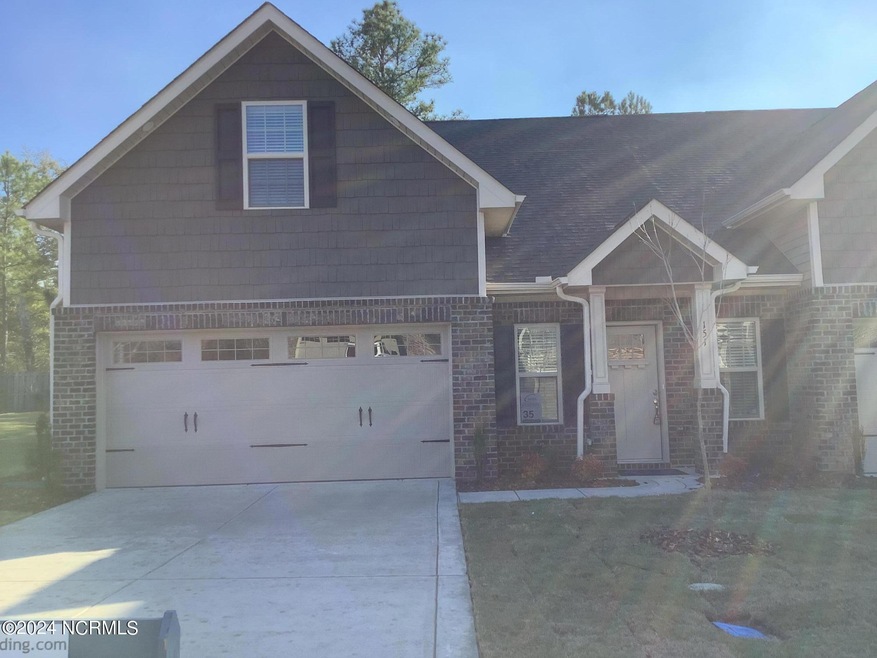
2 car front loading garage.
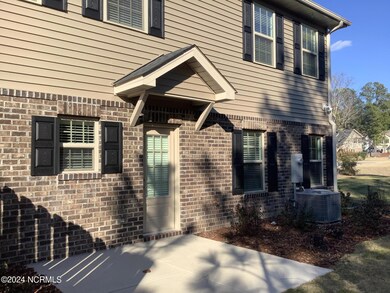
End Unit!
Vinyl siding with shake accents, brick facade; Dimensional roof shingles.
Craftsman style front door painted in Sherwin Williams ''Balanced Beige''.
Energy Plus Certified with 1-2-10 year builder in-house warranty.
Welcome to the newest townhome community in Pinehurst, NC featuring first-floor primary suites and an incredible location! Here, families and individuals are minutes away from the Village of Pinehurst and all it has to offer. The Village of Pinehurst is home to the Tufts Memorial Park, the Village Arboretum, and the First Health Hospital System. The Pinehurst Resort is nearby and has 9 legendary golf courses.
Last Agent to Sell the Property
Better Homes and Gardens Real Estate Lifestyle Property Partners License #232812 Listed on: 05/06/2023
Co-Listed By
Better Homes and Gardens Real Estate Lifestyle Property Partners License #180847
Last Buyer's Agent
Scarlett Allison
Keller Williams Pinehurst
We collect this data history from publicly available records. To have your information removed, we recommend requesting removal directly through your county’s website.
Chris Tacia
Coldwell Banker Advantage #6
(984) 368-4282
307 Total Sales
3 in Pinehurst
$323,000 Price Range
Lisa Johnson
Performance Property Partners LLC
(919) 750-8693
40 Total Sales
1 in Pinehurst
$466,000 Price
Jenne Kendziora
Compass -- Raleigh
(984) 789-5095
192 Total Sales
1 in Pinehurst
$1,149,000 Price
Amy Stonesifer
Maison Realty Group
(910) 807-8045
233 Total Sales
36 in Pinehurst
$140K - $908K Price Range
Jessica Taylor
Real Broker, LLC
(910) 405-8686
57 Total Sales
1 in Pinehurst
$599,000 Price
Samantha Cole
LA BELLE VIE REALTY
(910) 900-8085
153 Total Sales
24 in Pinehurst
$227K - $1.7M Price Range
We collect this data history from publicly available records. To have your information removed, we recommend requesting removal directly through your county’s website.
| Date | Buyer | Sale Price | Title Company |
|---|---|---|---|
| $400,000 | None Listed On Document |
We collect this data history from publicly available records. To have your information removed, we recommend requesting removal directly through your county’s website.
| Date | Event | Price | List to Sale | Price per Sq Ft |
|---|---|---|---|---|
| 02/08/2024 02/08/24 | Sold | $399,900 | 0.0% | $198 / Sq Ft |
| 09/26/2023 09/26/23 | Pending | -- | -- | -- |
| 05/05/2023 05/05/23 | For Sale | $399,900 | -- | $198 / Sq Ft |
We collect this data history from publicly available records. To have your information removed, we recommend requesting removal directly through your county’s website.
| Year | Tax Paid | Tax Assessment Tax Assessment Total Assessment is a certain percentage of the fair market value that is determined by local assessors to be the total taxable value of land and additions on the property. | Land | Improvement |
|---|---|---|---|---|
| 2026 | $1,855 | $335,750 | $40,000 | $295,750 |
| 2025 | $1,872 | $335,750 | $40,000 | $295,750 |
| 2024 | $1,584 | $276,600 | $40,000 | $236,600 |
| 2023 | $239 | $40,000 | $40,000 | $0 |
Seller's Agent in 2024
Scott Lincicome
Better Homes and Gardens Real Estate Lifestyle Property Partners
(910) 315-7856
402 Total Sales
Seller Co-Listing Agent in 2024
Amy McKenzie
Better Homes and Gardens Real Estate Lifestyle Property Partners
(910) 639-3541
96 Total Sales
SA
Buyer's Agent in 2024
Scarlett Allison
Keller Williams Pinehurst
Source: Hive MLS
MLS Number: 100383071
APN: 20220111
Disclaimer: Certain information contained herein is derived from information provided by parties other than Homes.com. All information provided is deemed reliable, but is not guaranteed to be accurate and should be independently verified.
The data relating to real estate on this web site comes in part from the Internet Data Exchange program of Hive MLS LLC. All information is deemed reliable but not guaranteed and should be independently verified. All properties are subject to prior sale, change, or withdrawal. Neither listing broker(s) nor Homesnap, Inc. shall be responsible for any typographical errors, misinformation, or misprints, and shall be held totally harmless from any damages arising from reliance upon these data. ©2026 Hive MLS LLC
Ask me questions while you tour the home.